Ensamble · Wellness, Infrastructure · Spain
Between the Landscape and the Light
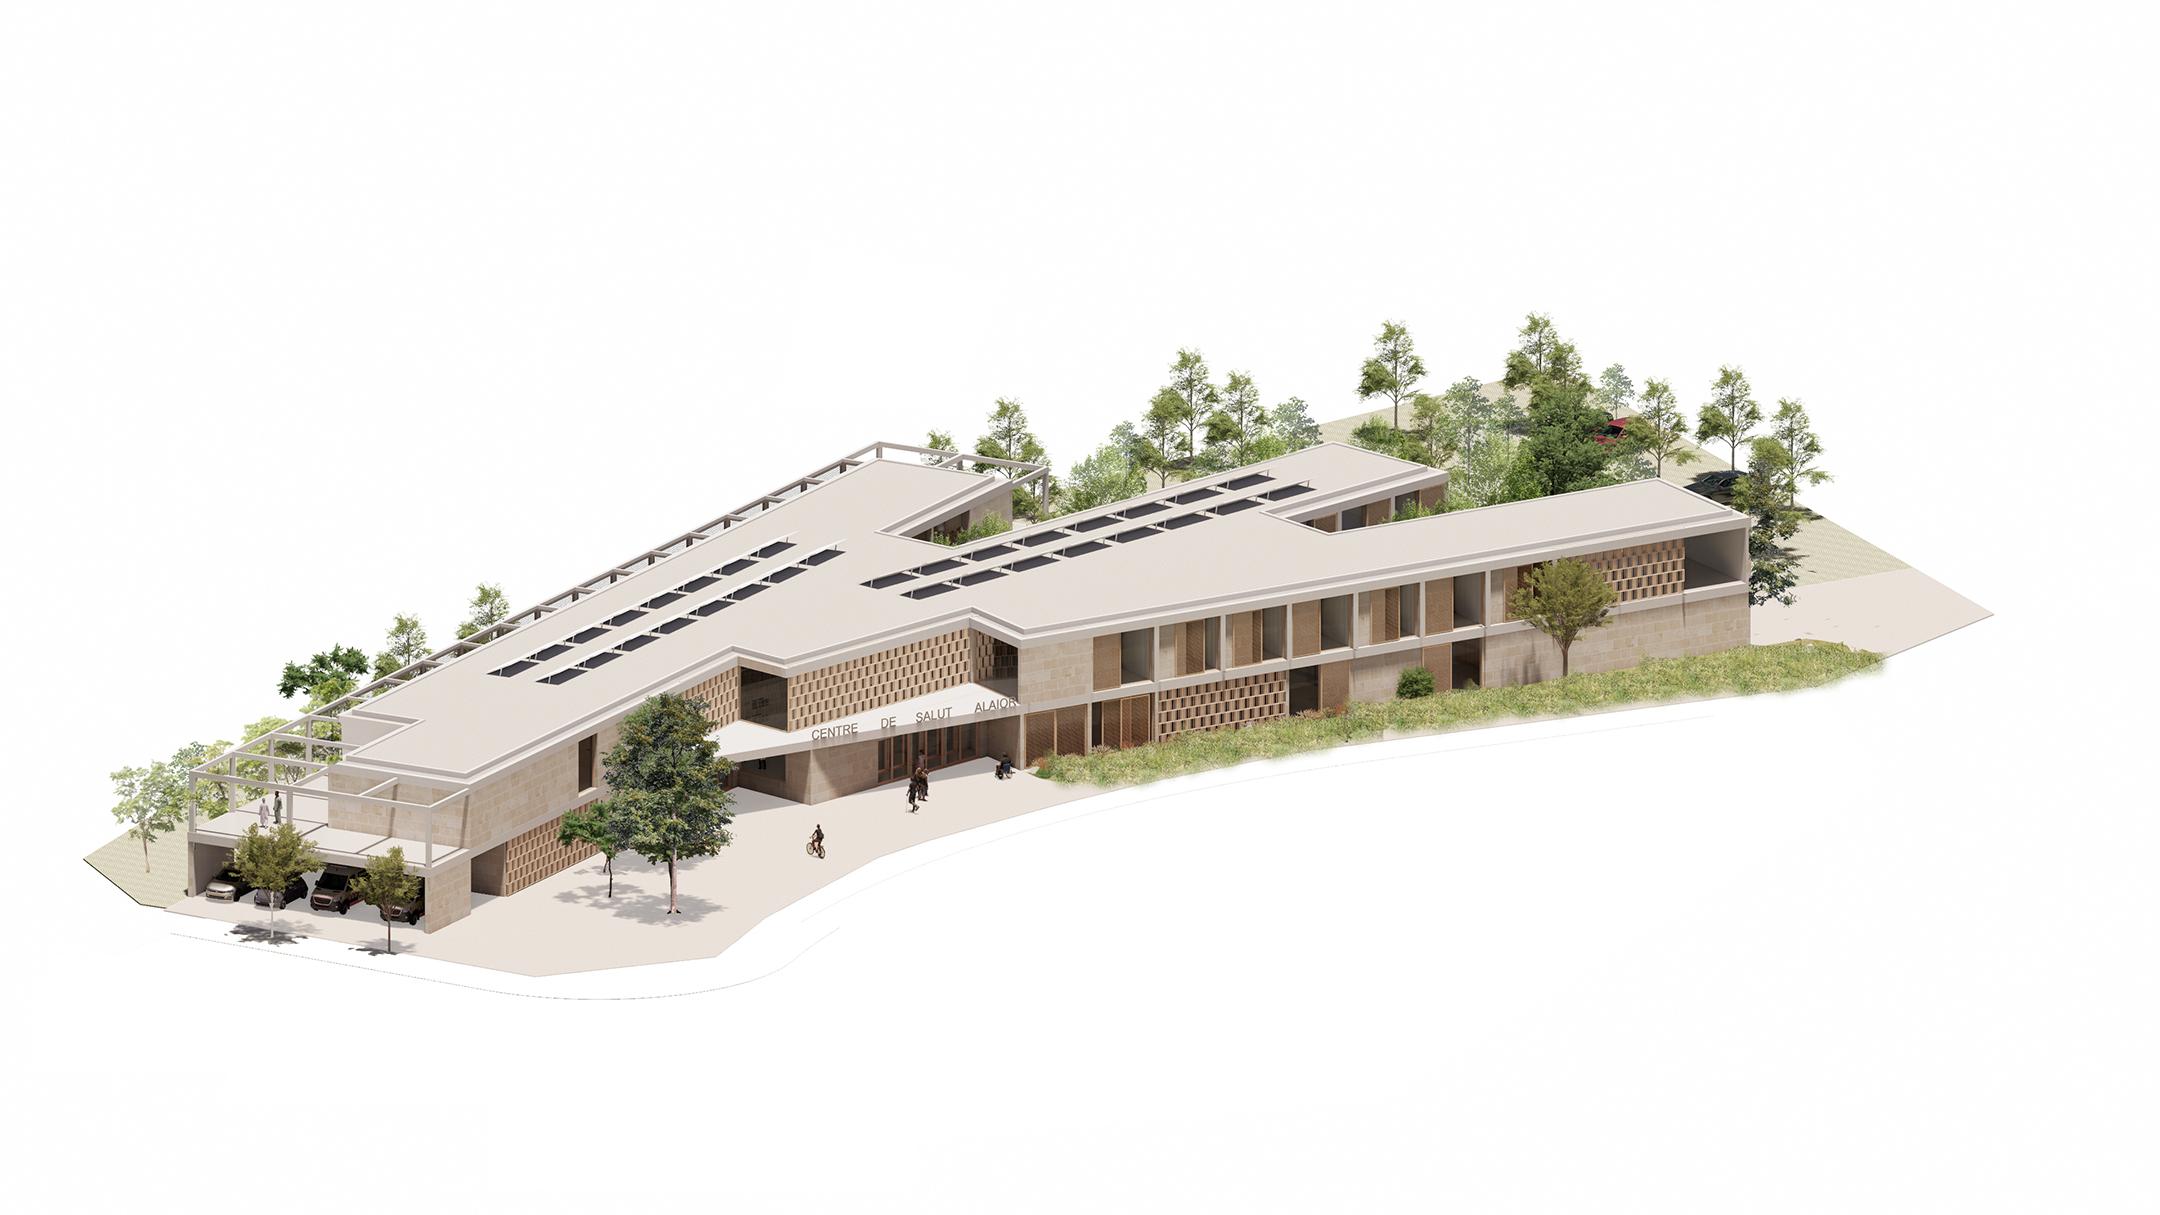
The project is conceived as a harmonious fusion between architecture and landscape, establishing a sensitive continuity between the surrounding forest and the healthcare space.
This relationship takes shape in a curved and contained volume that responds to the irregular geometry of the site, unfolding gently to create generous garden perimeters. These gardens not only function as green areas for rest and transition, but also enhance natural lighting and cross ventilation, boosting the building’s environmental performance.
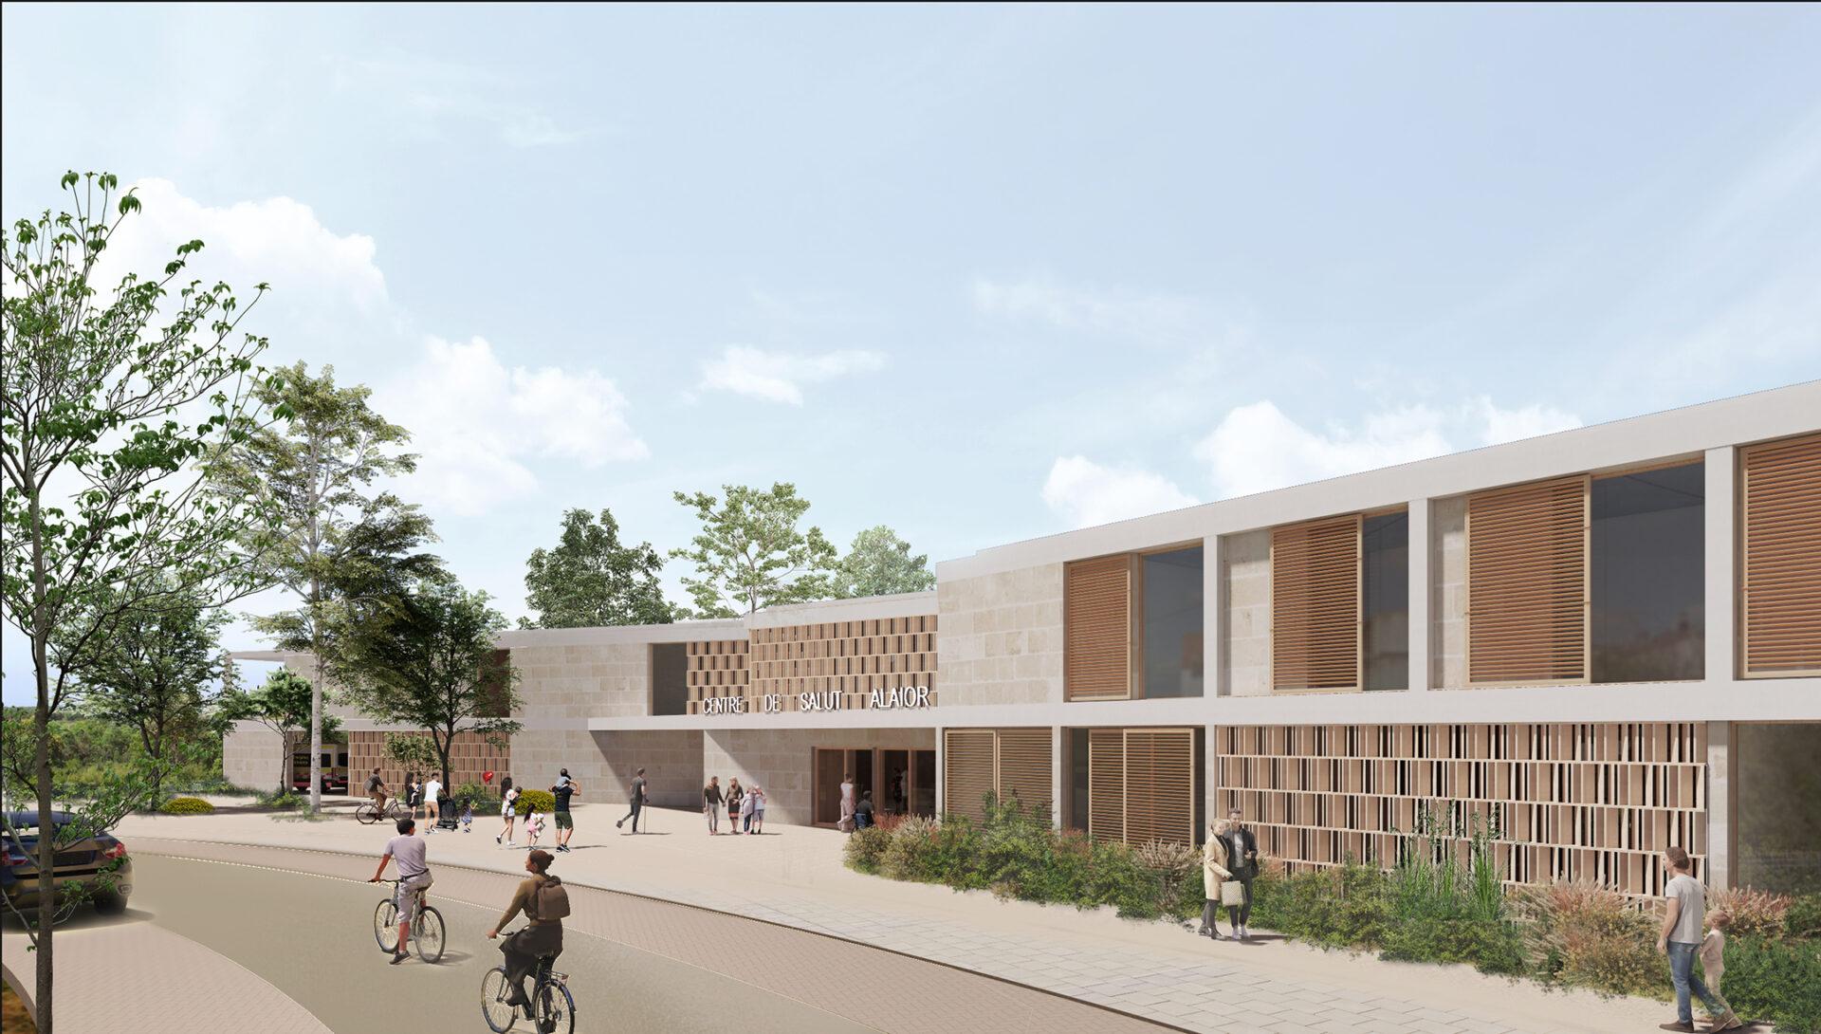
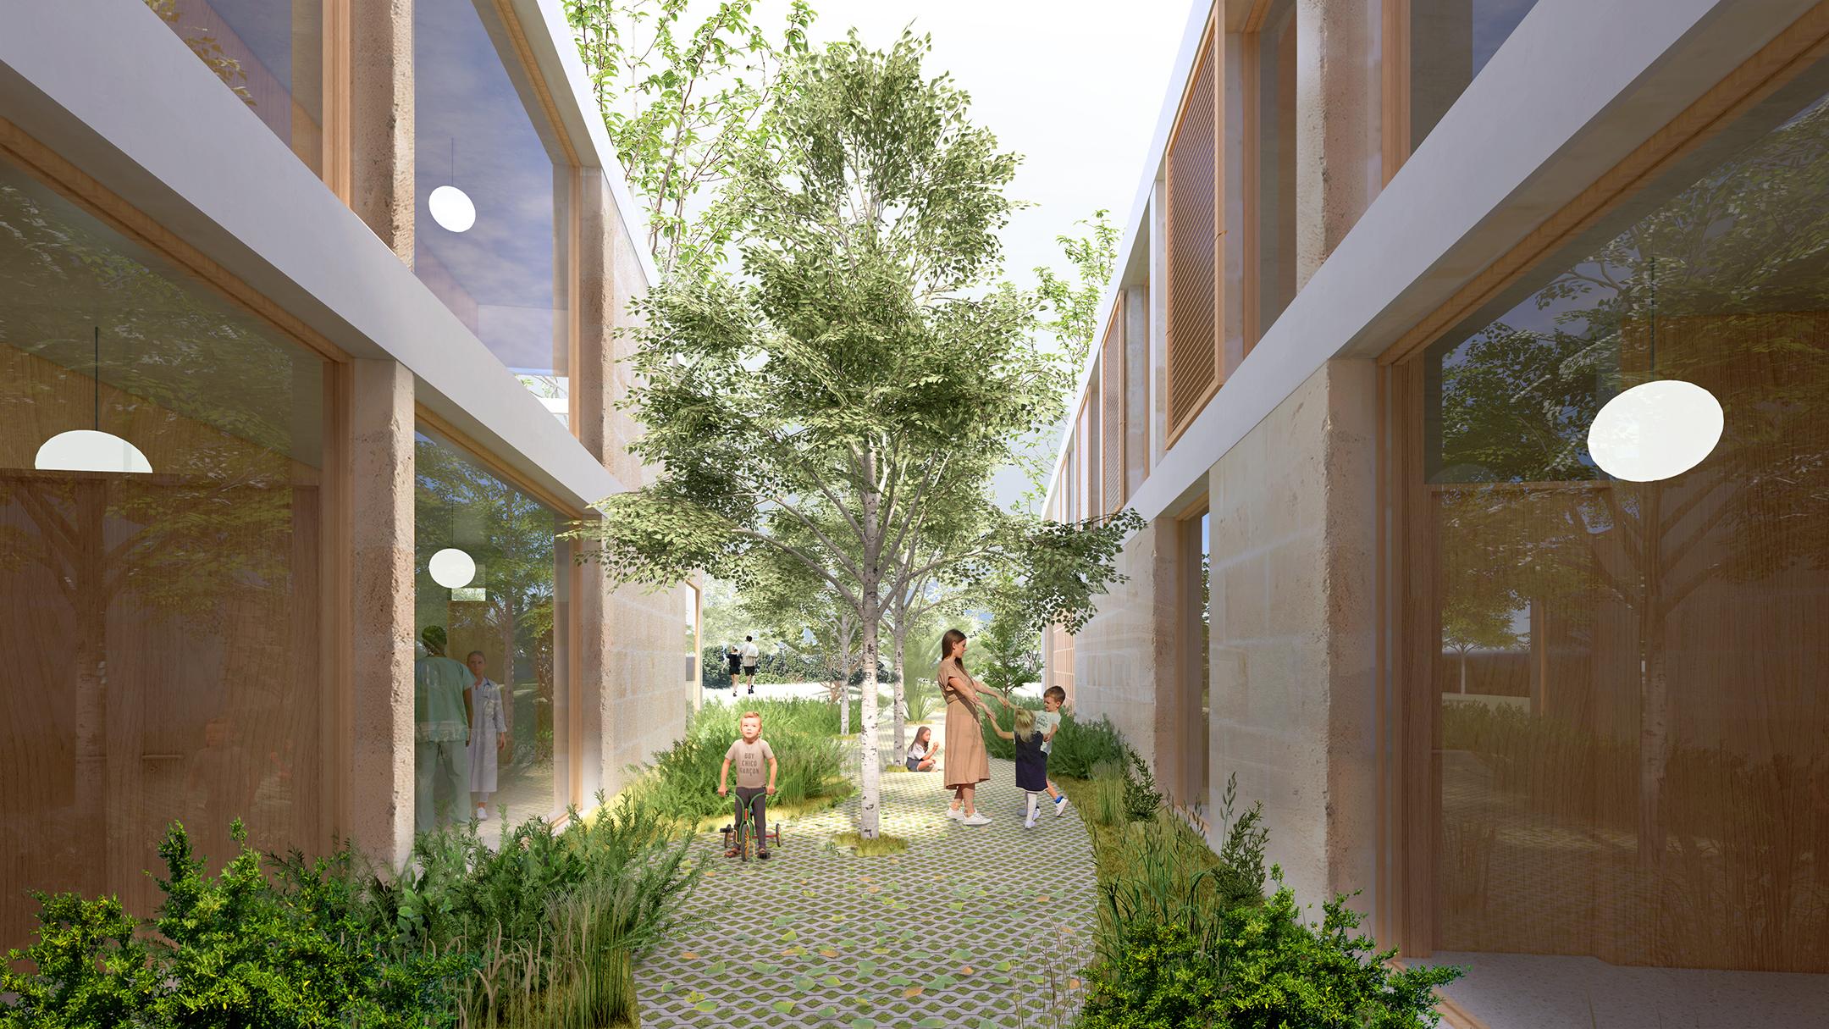
The proposal replaces enclosed courtyards with open U-shaped garden areas, creating deep visual connections to the landscape and promoting a strong integration between interior and exterior. Movable wooden screens and shutters, inspired by traditional Mediterranean architecture, act as light filters, thermal regulators, and privacy devices, adapting to the climate. Along the south façade, longitudinal porches minimize direct solar exposure and enhance the environmental comfort of consultation rooms, which have direct access to the outdoors.
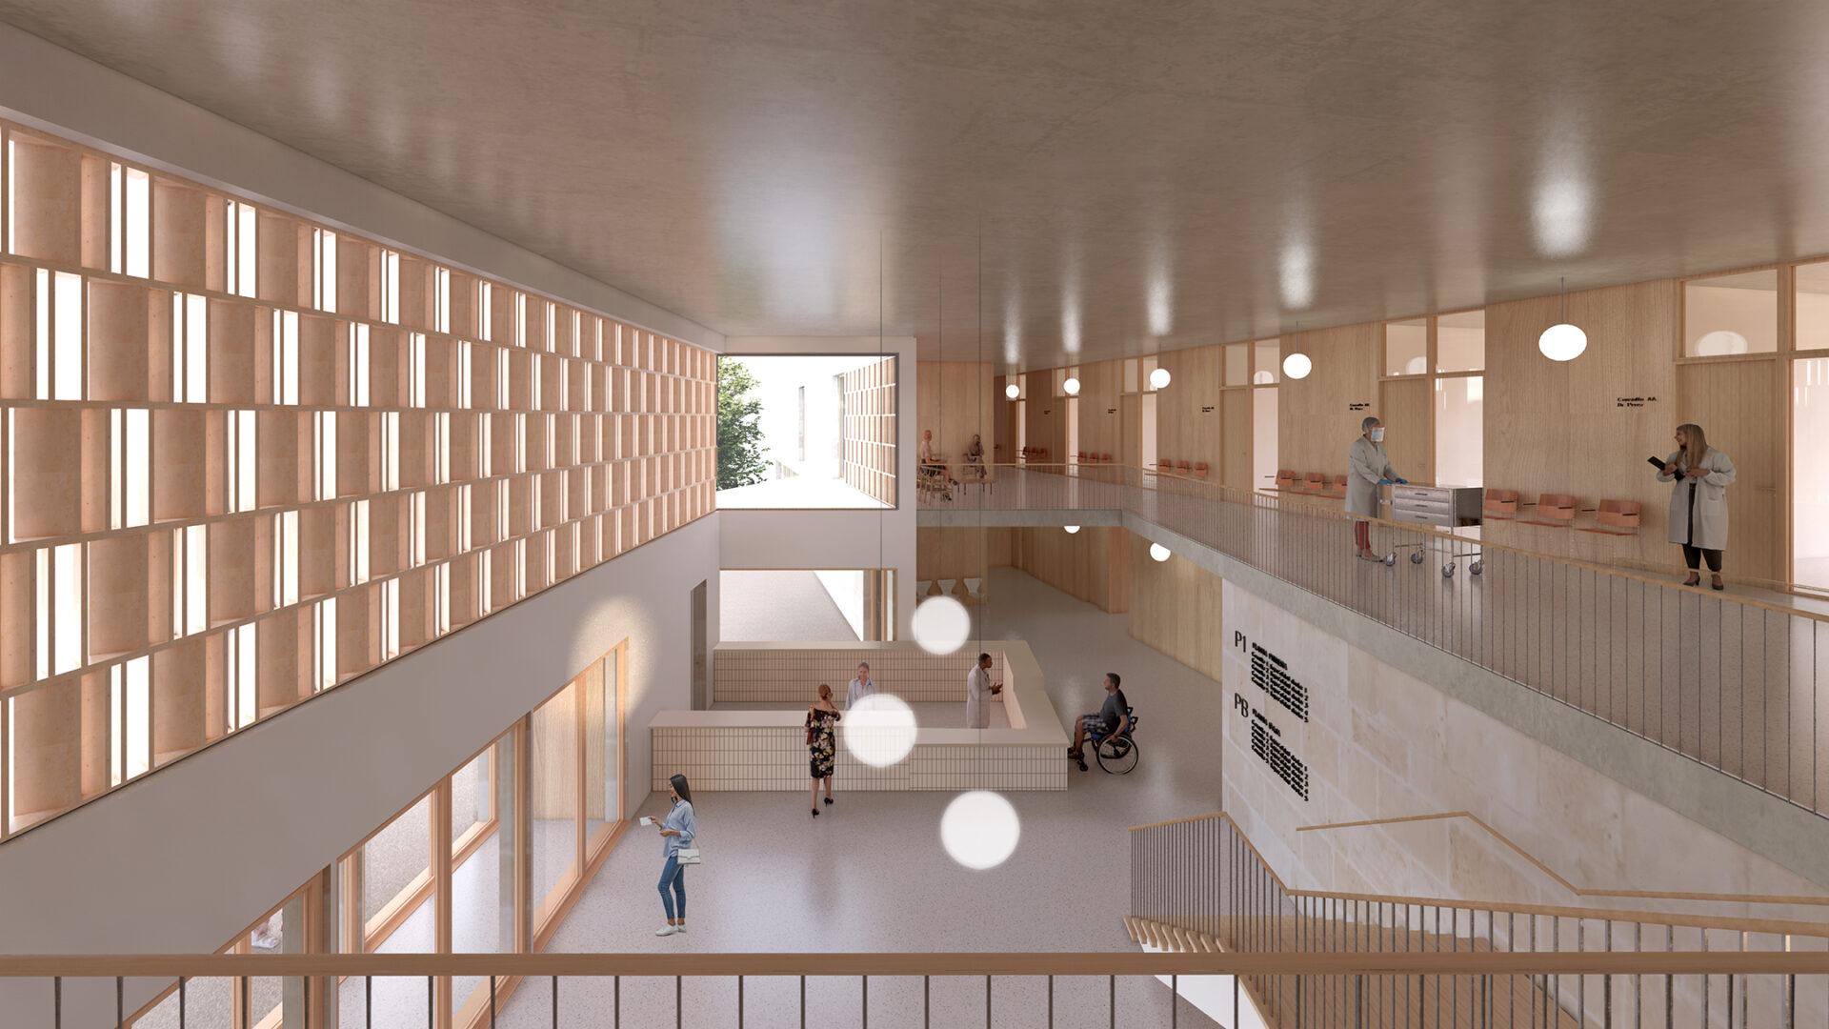
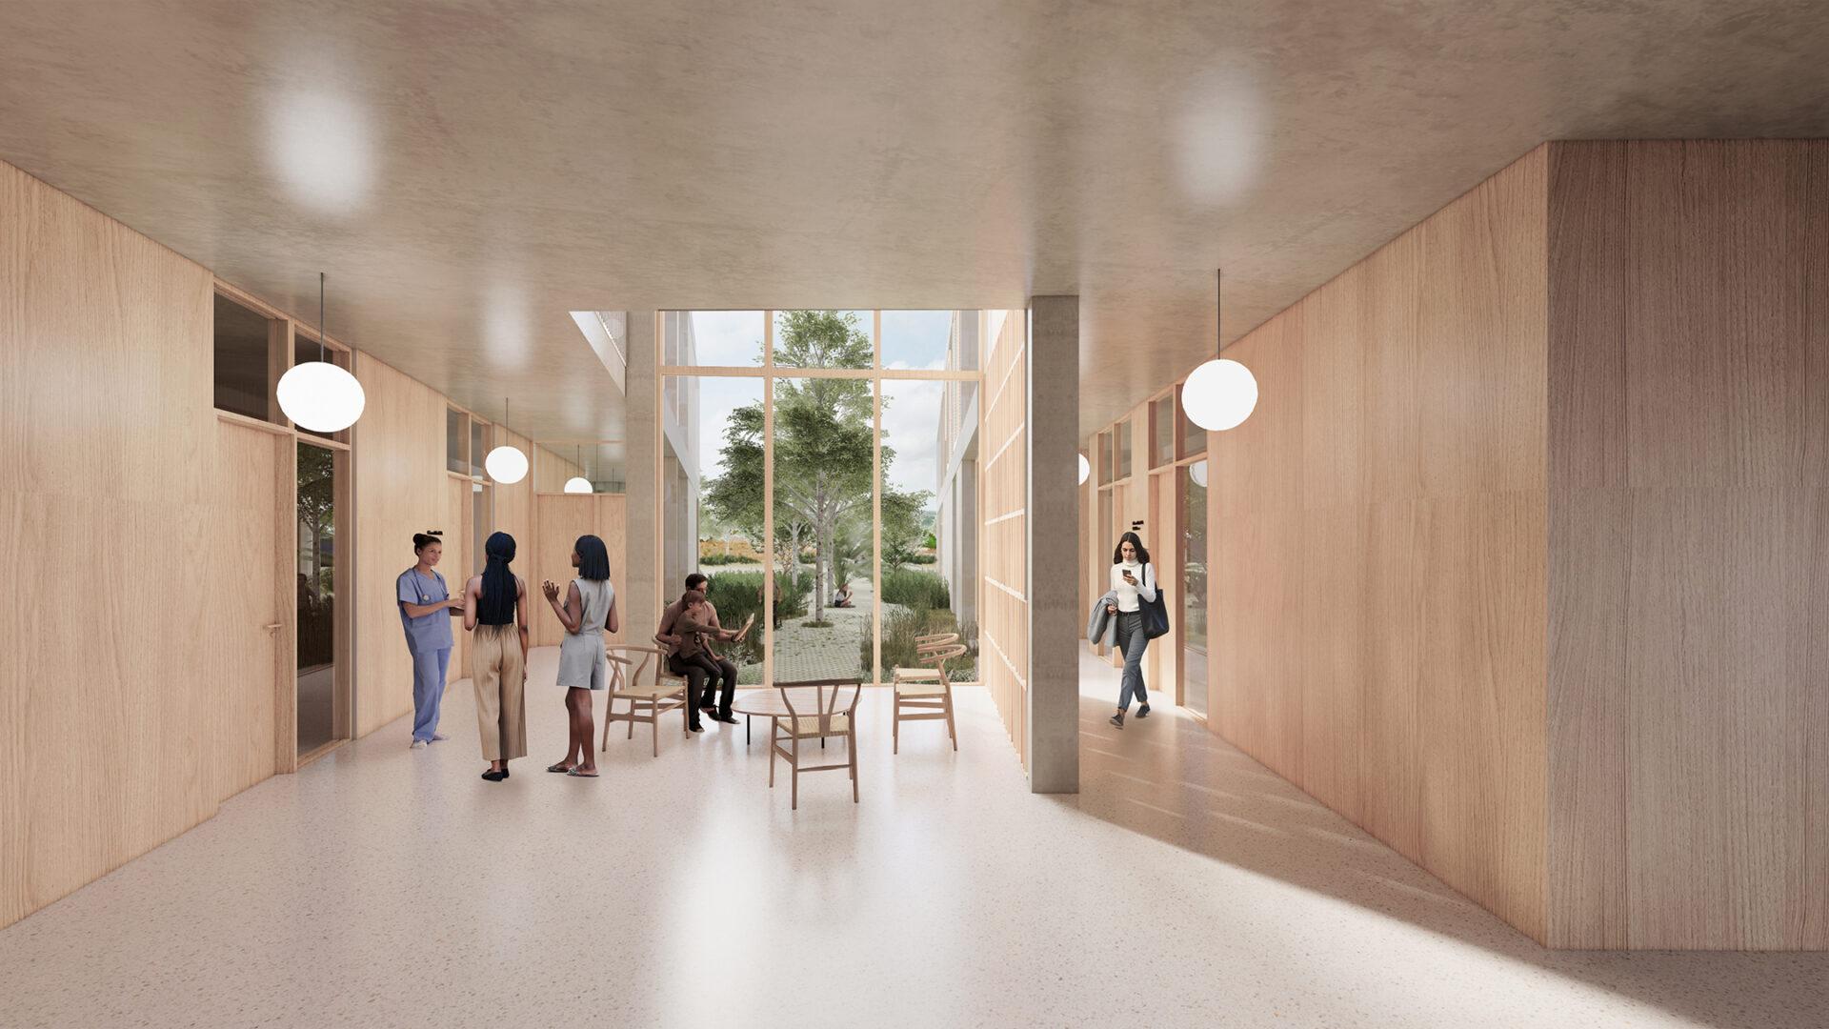
The functional layout stems from a thoughtful reading of the program, differentiating entrances and circulation routes for outpatient care, emergency services, and staff. Three wings are strategically deployed across the site, converging in a double-height central lobby that serves as both organizing core and welcoming space. This area ensures intuitive orientation, smooth circulation, and integration of skylit waiting rooms connected to the landscape.
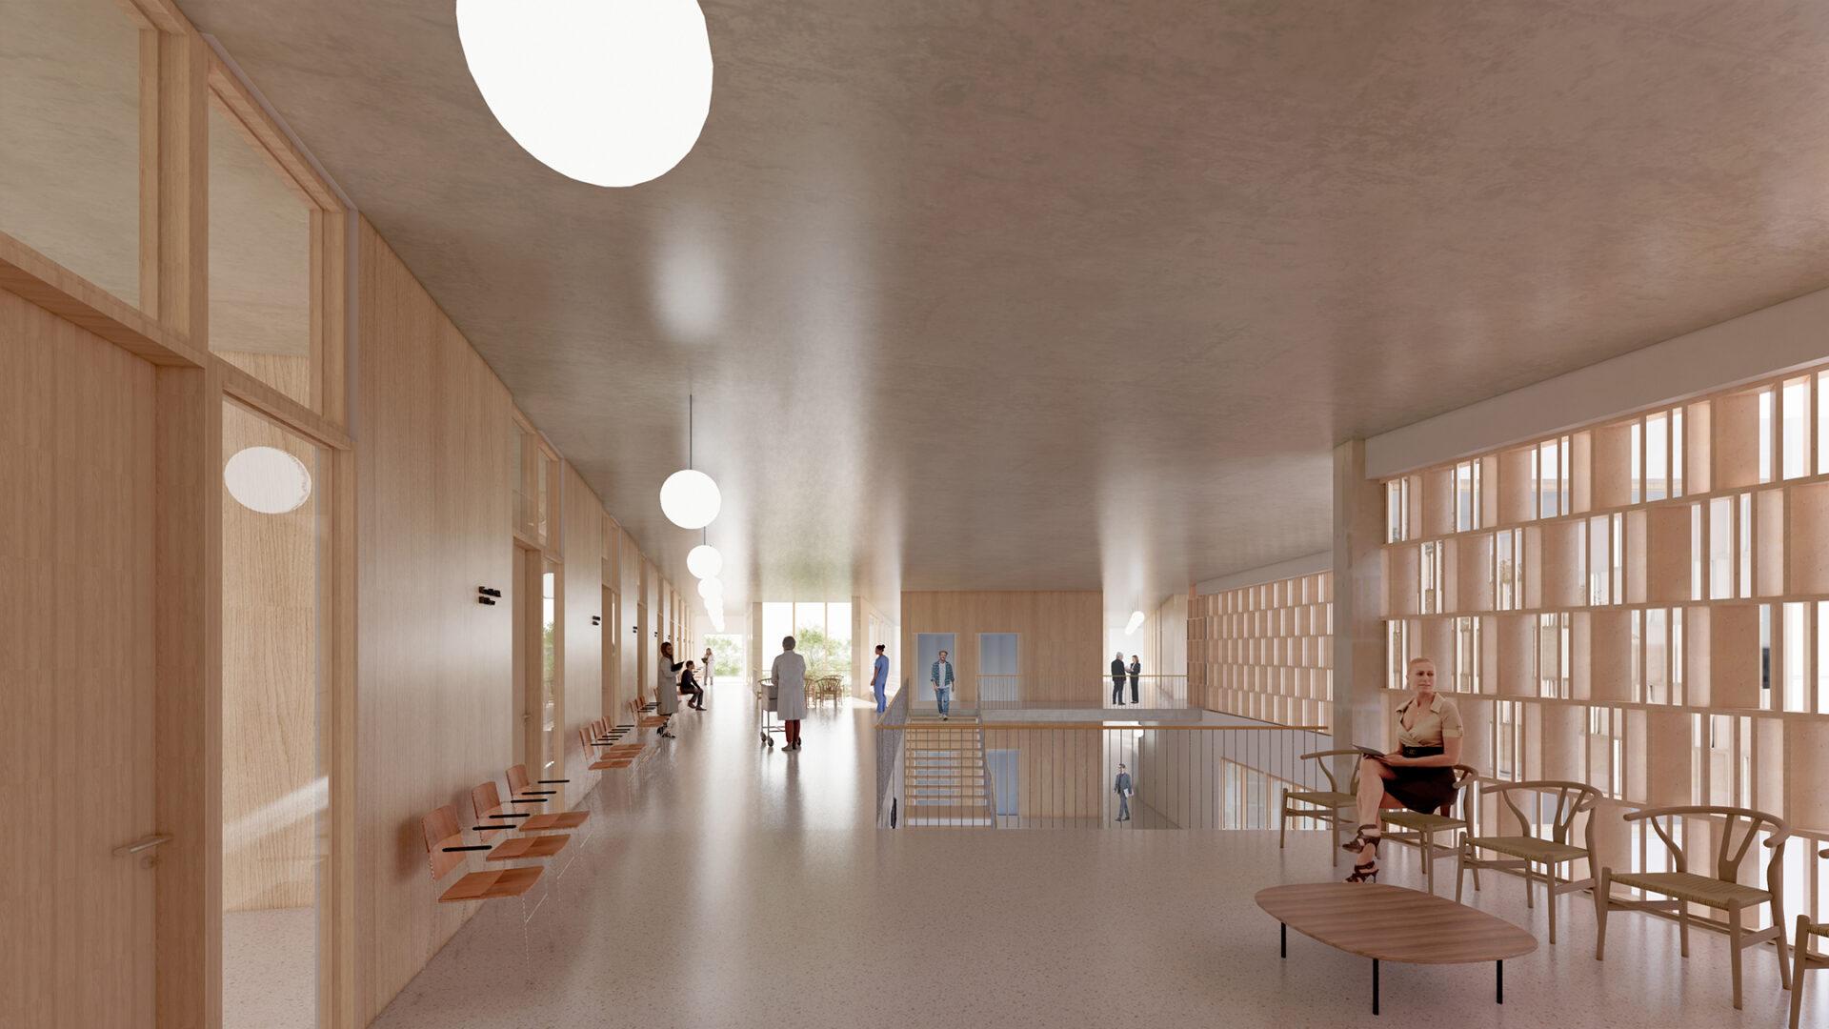
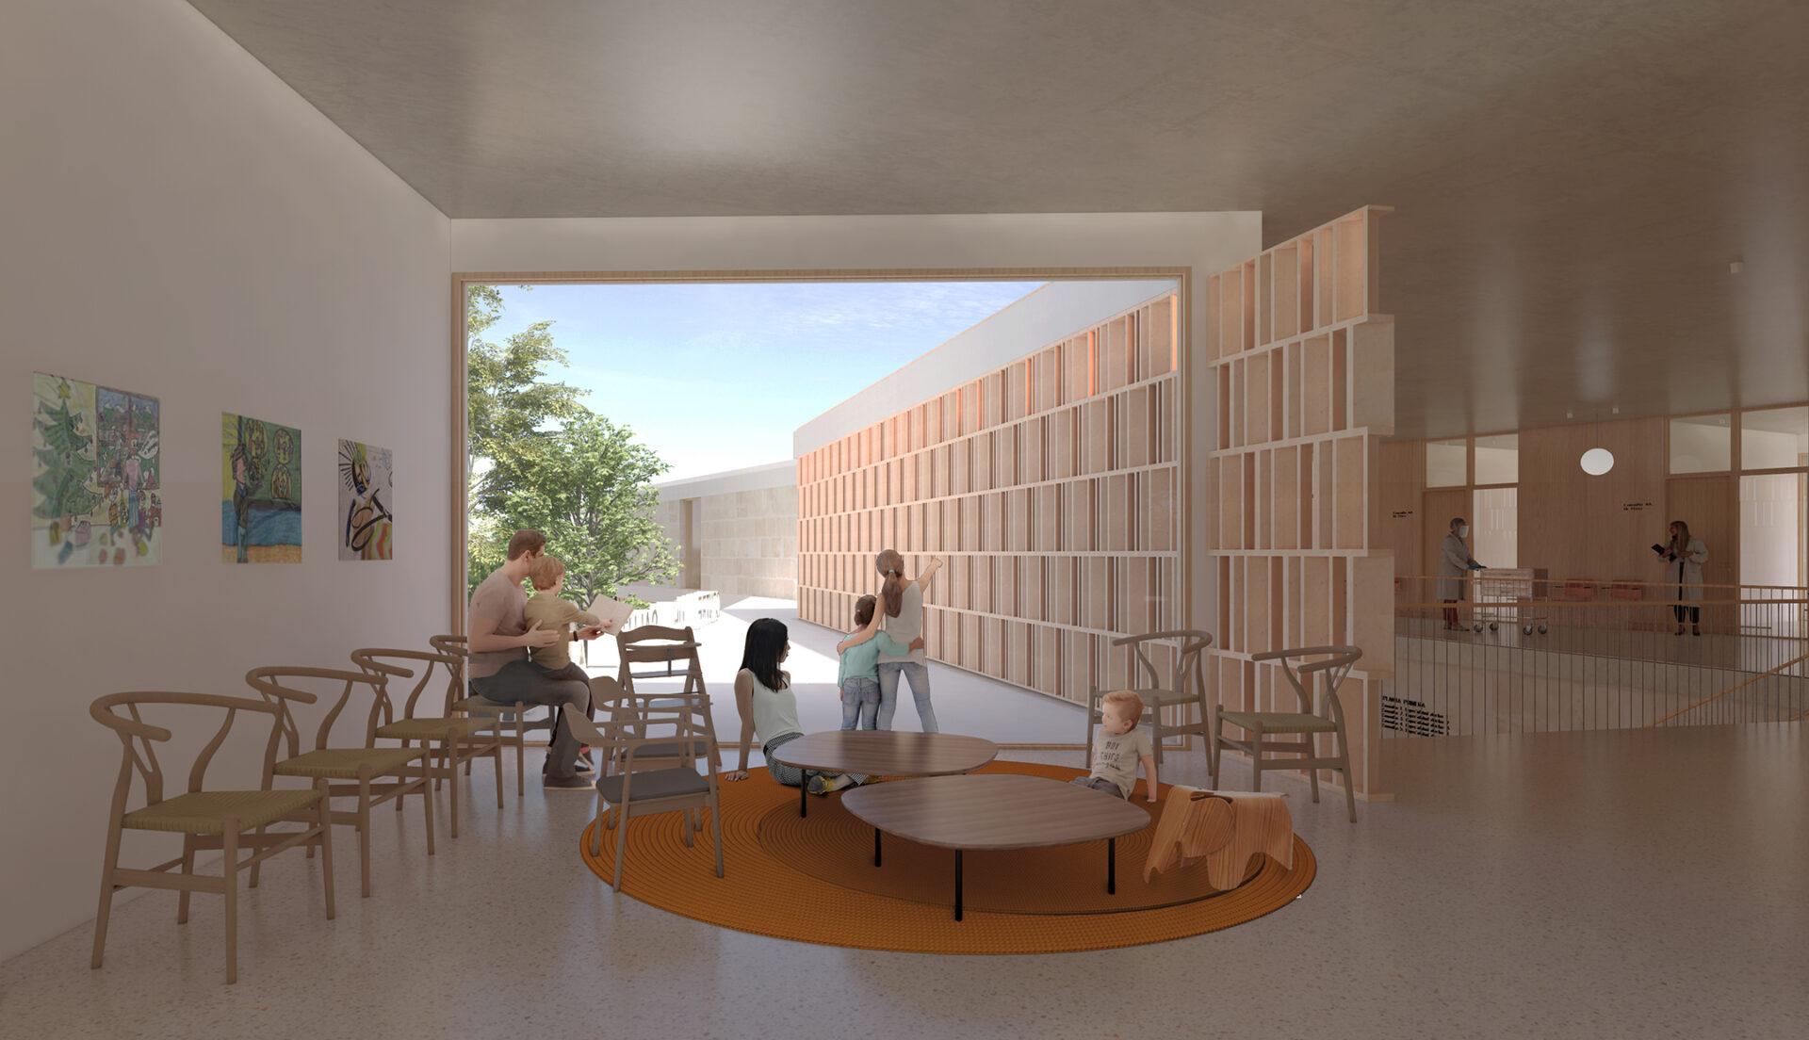
The modular, prefabricated structure reduces construction time and costs, while allowing flexibility for future expansions. Locally sourced, low-impact materials—such as continuous terrazzo flooring, ceramic screens, and metal railings with wooden handrails—contribute to a warm and sensorially rich architecture. Integrated vegetation—both in courtyards and around the perimeter—reinforces the bioclimatic strategy, improves the user experience, and creates an atmosphere of calm and well-being.
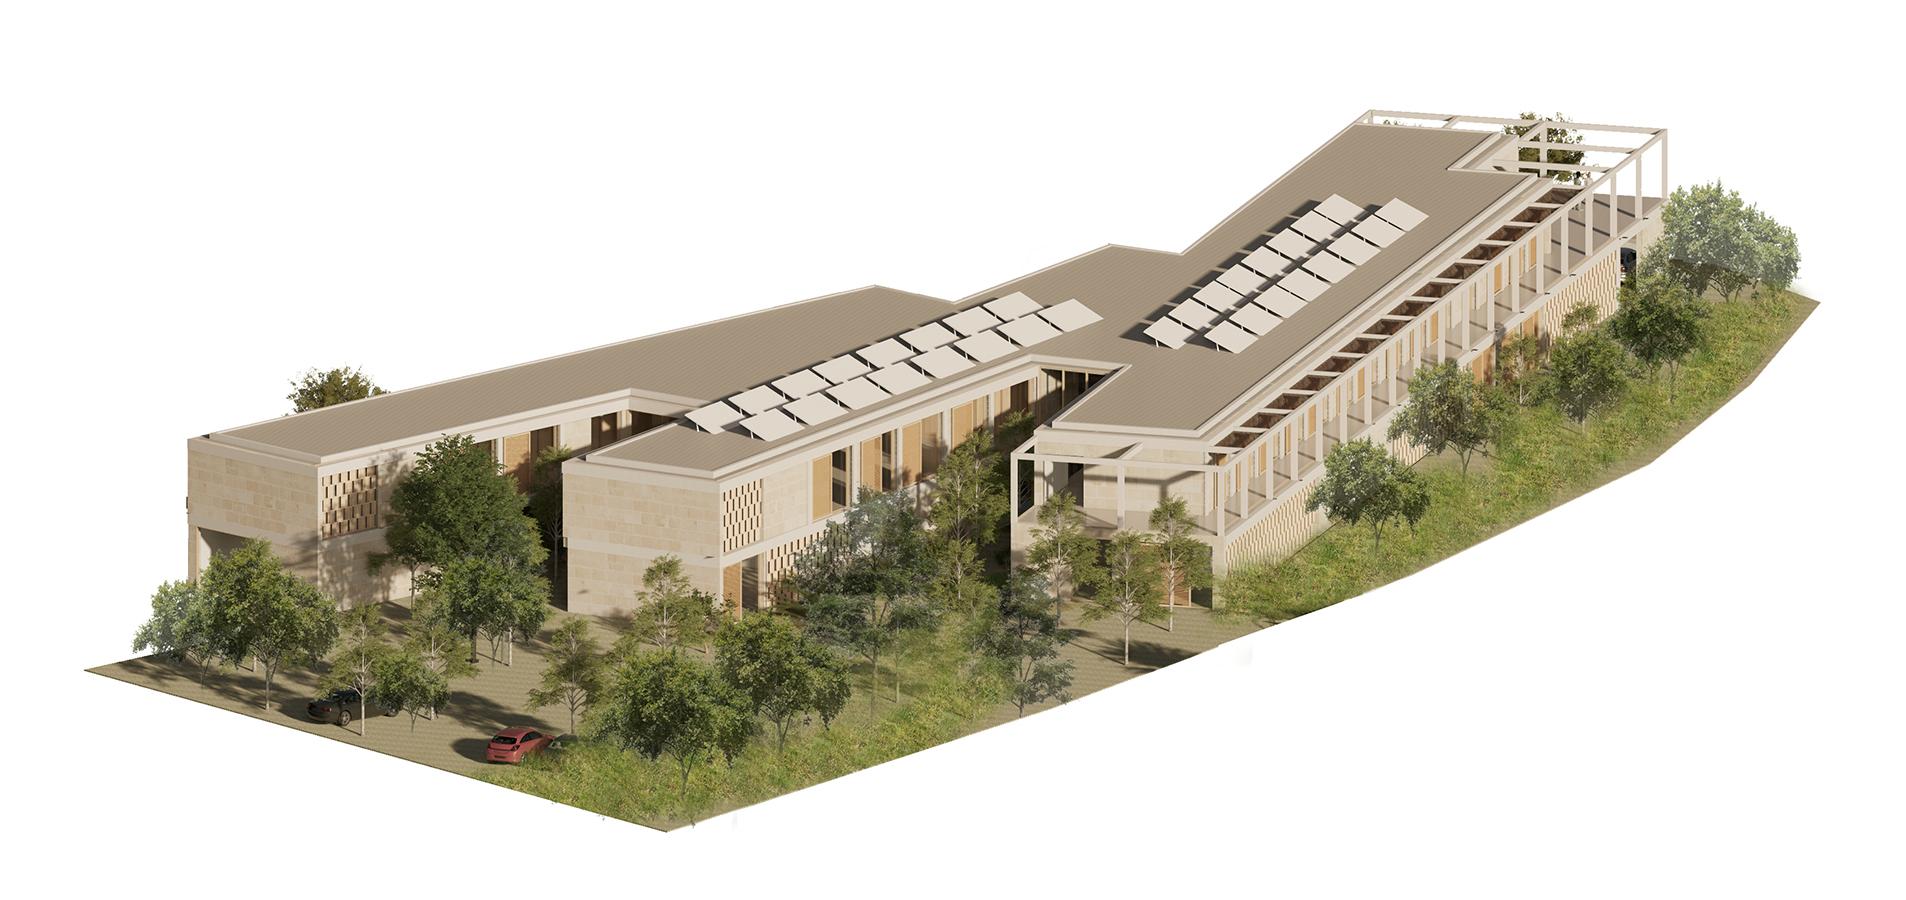
The building incorporates renewable energy systems (solar panels on the roof) and collects rainwater for irrigation, completing a sustainable cycle in harmony with its environment. Ultimately, it is a space that does not impose itself on the landscape, but blends into it, offering a healthcare experience centered on care, light, and nature.
KEY INFO
ARCHITECTS
Belén Moneo, Jeffrey Brock
ARCHITECTURE TEAM
Maite Rodríguez, Francisco Blázquez,
Enrique González, Miguel de la Ossa, Yaiza Camacho
PLANS AND DRAWINGS