Courtyards of Light · Wellness, Infrastructure · Spain
Architecture of healing

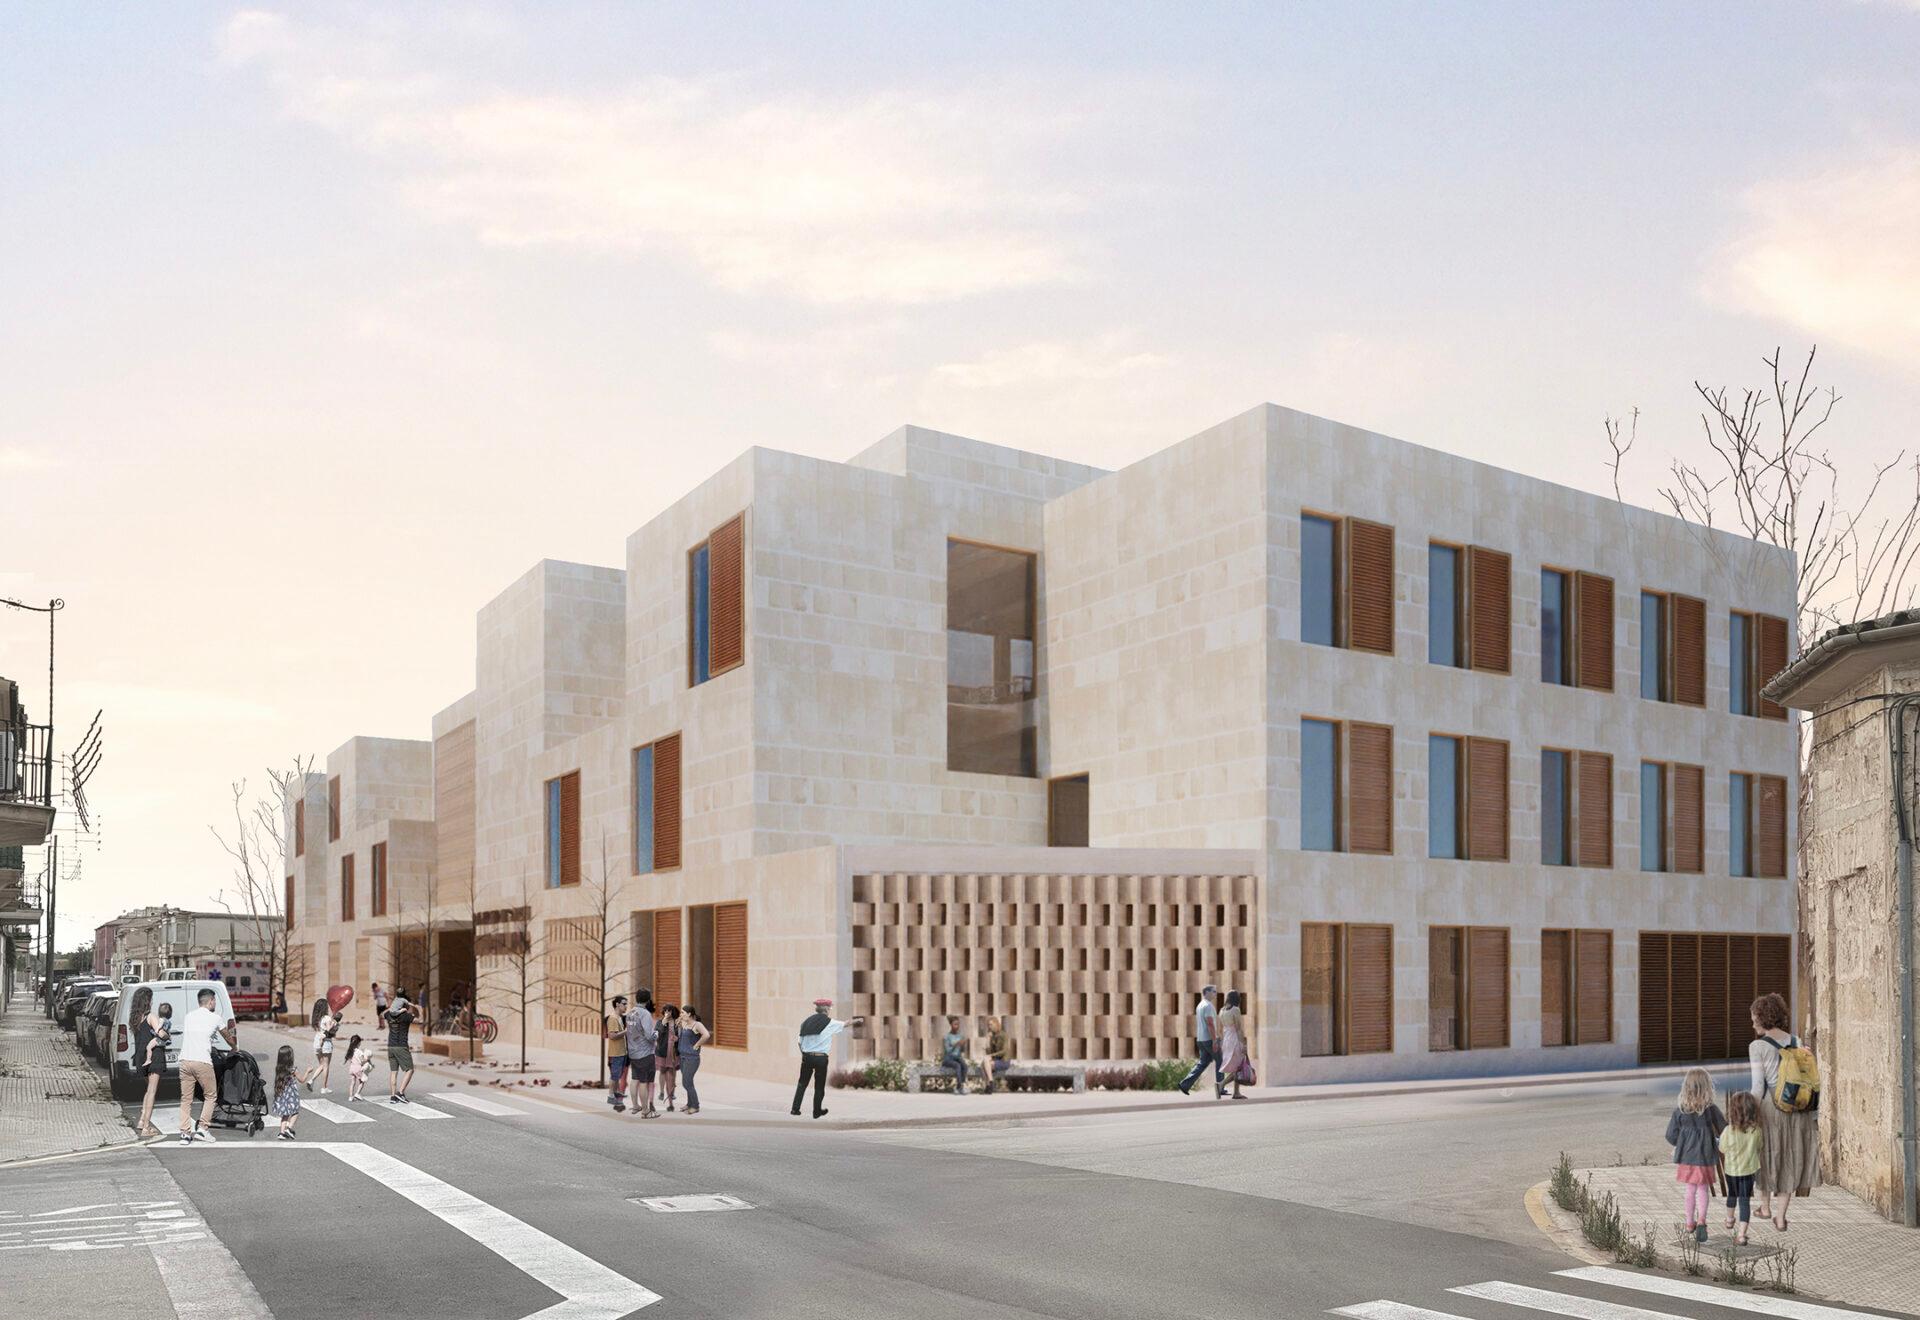
The project for the new Health Center in Llucmajor is conceived as a sensitive intervention, seamlessly integrated into the urban fabric of the historic town center. It engages in respectful dialogue with the scale, materiality, and morphology of its immediate surroundings.
Inspired by the Santuari de Cura, the building is envisioned not only as a healthcare facility but also as a place for holistic care—both physical and emotional—reinforcing its symbolic connection to healing and contemplation.
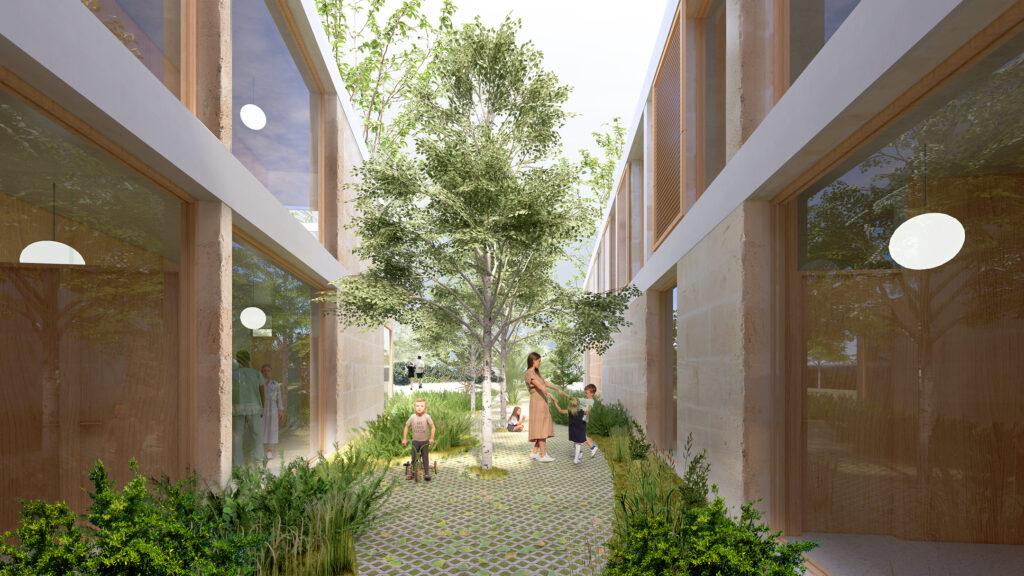
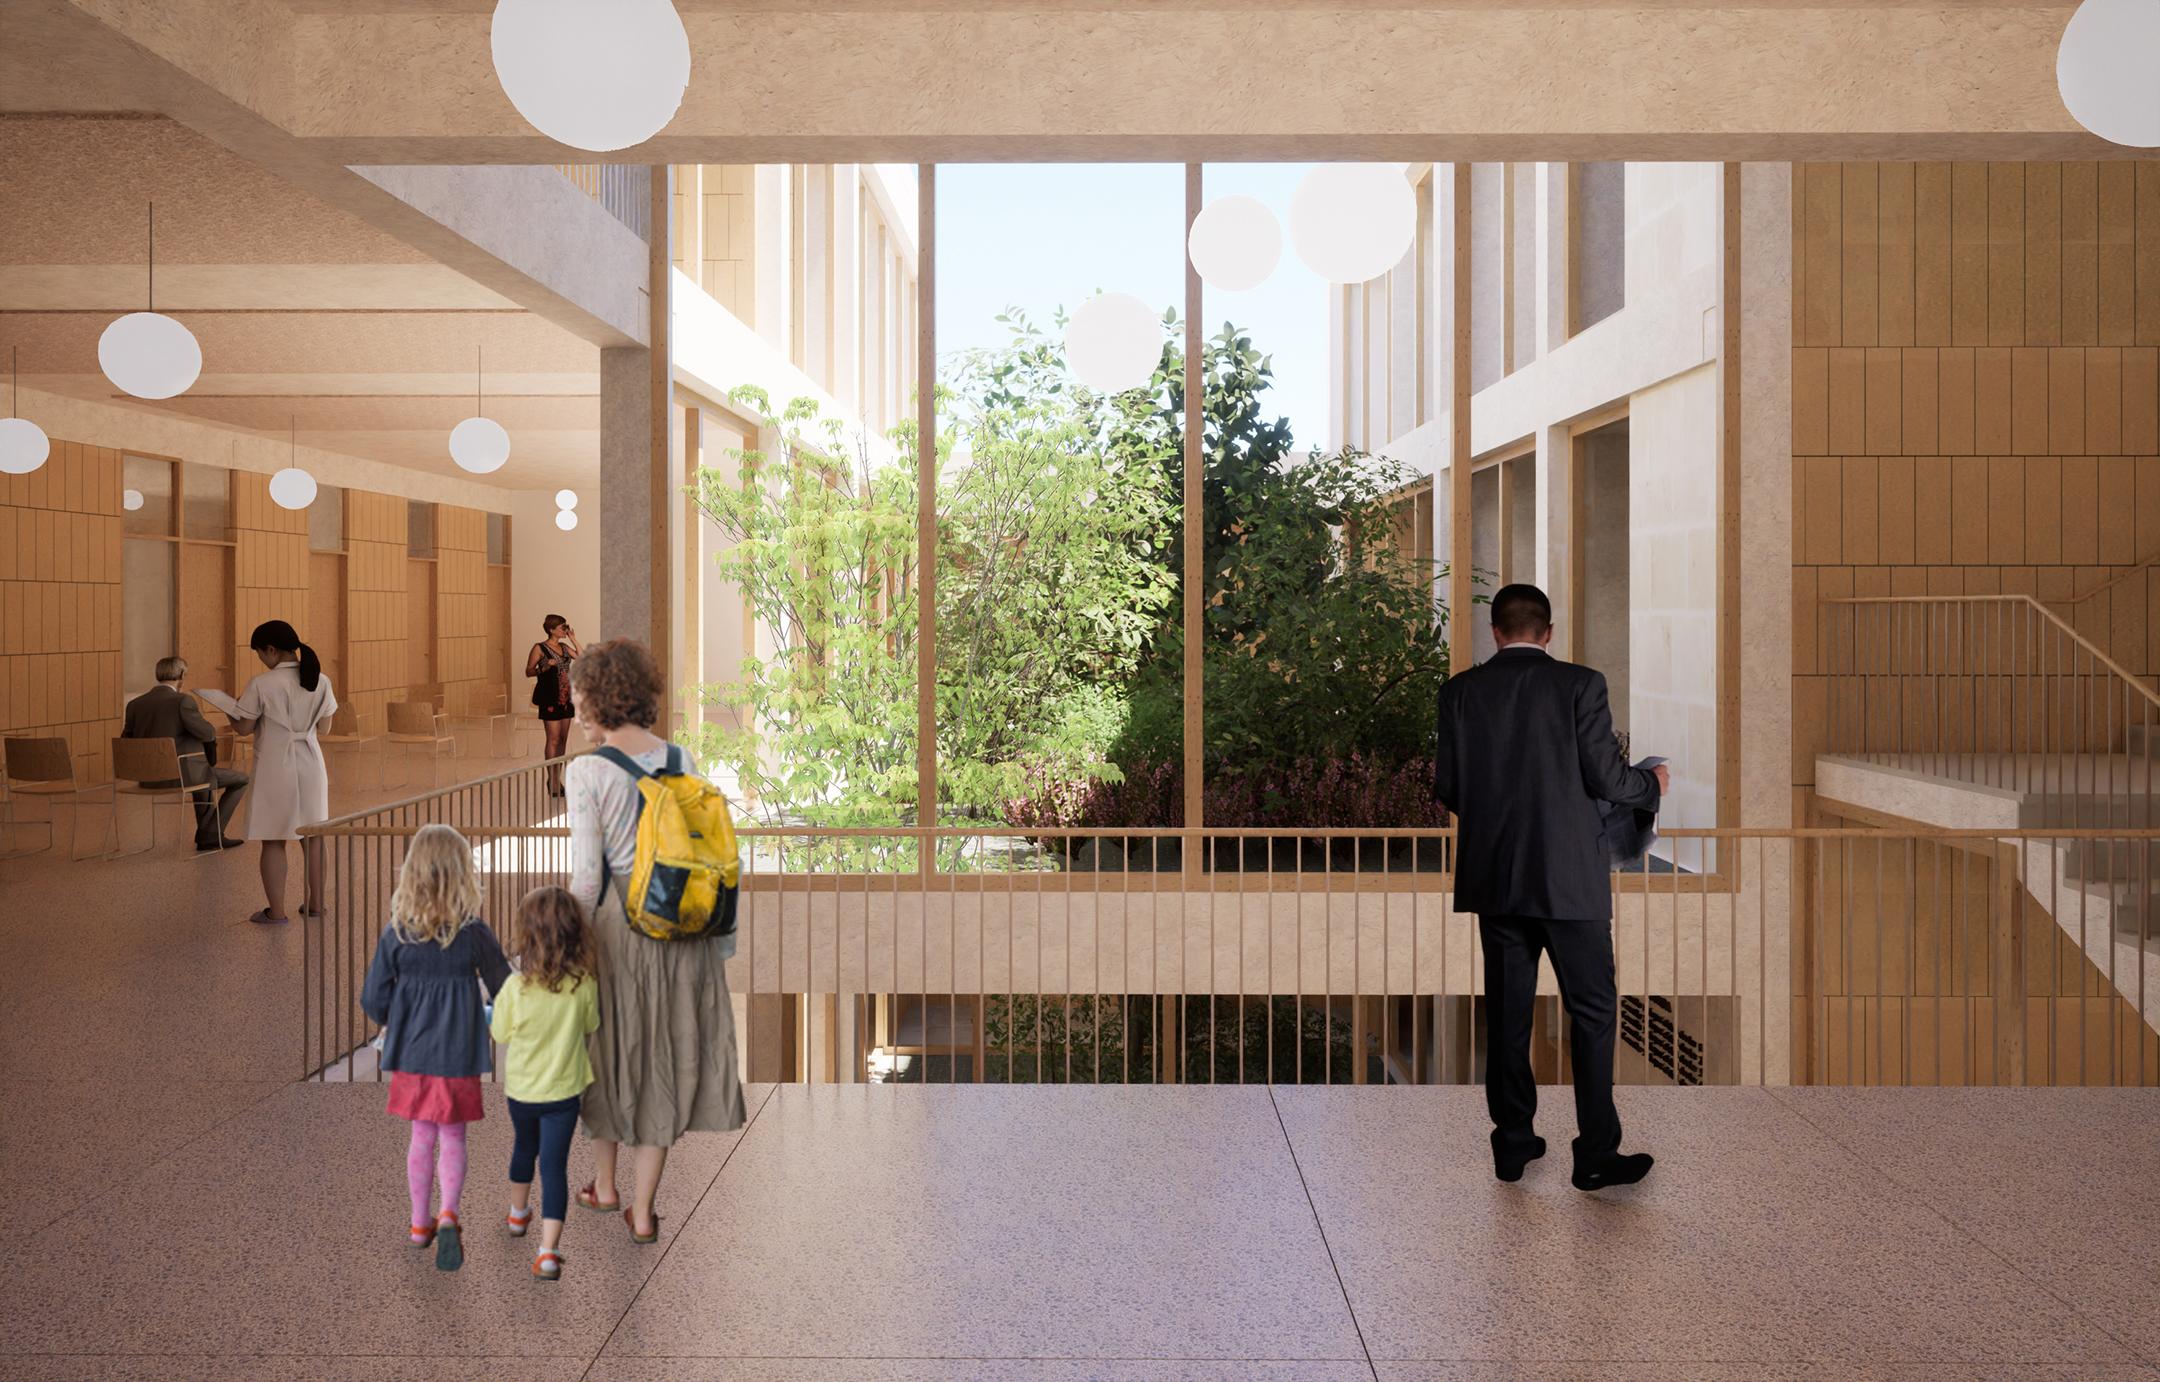
The three-story volume, with an additional basement level, is organized around four interior courtyards, structuring the floor plan in a comb-like layout. This configuration optimizes natural ventilation and lighting while creating a high-quality spatial atmosphere. It also enhances the functional clarity of the program, allowing waiting and circulation areas to be integrated in a fluid and generous manner. The vegetation introduced into the courtyards improves environmental comfort and offers visual relief from the interior.
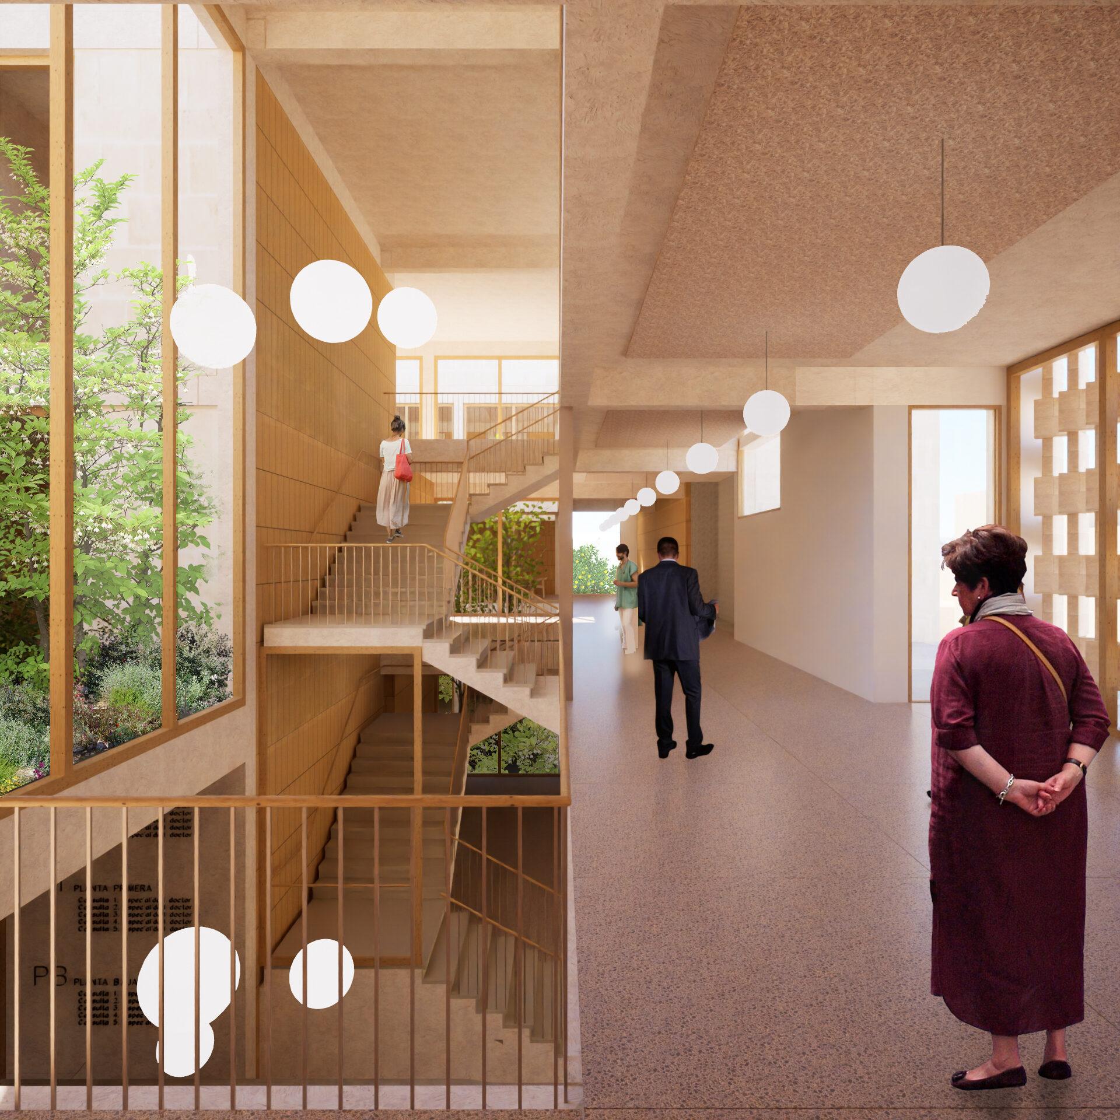
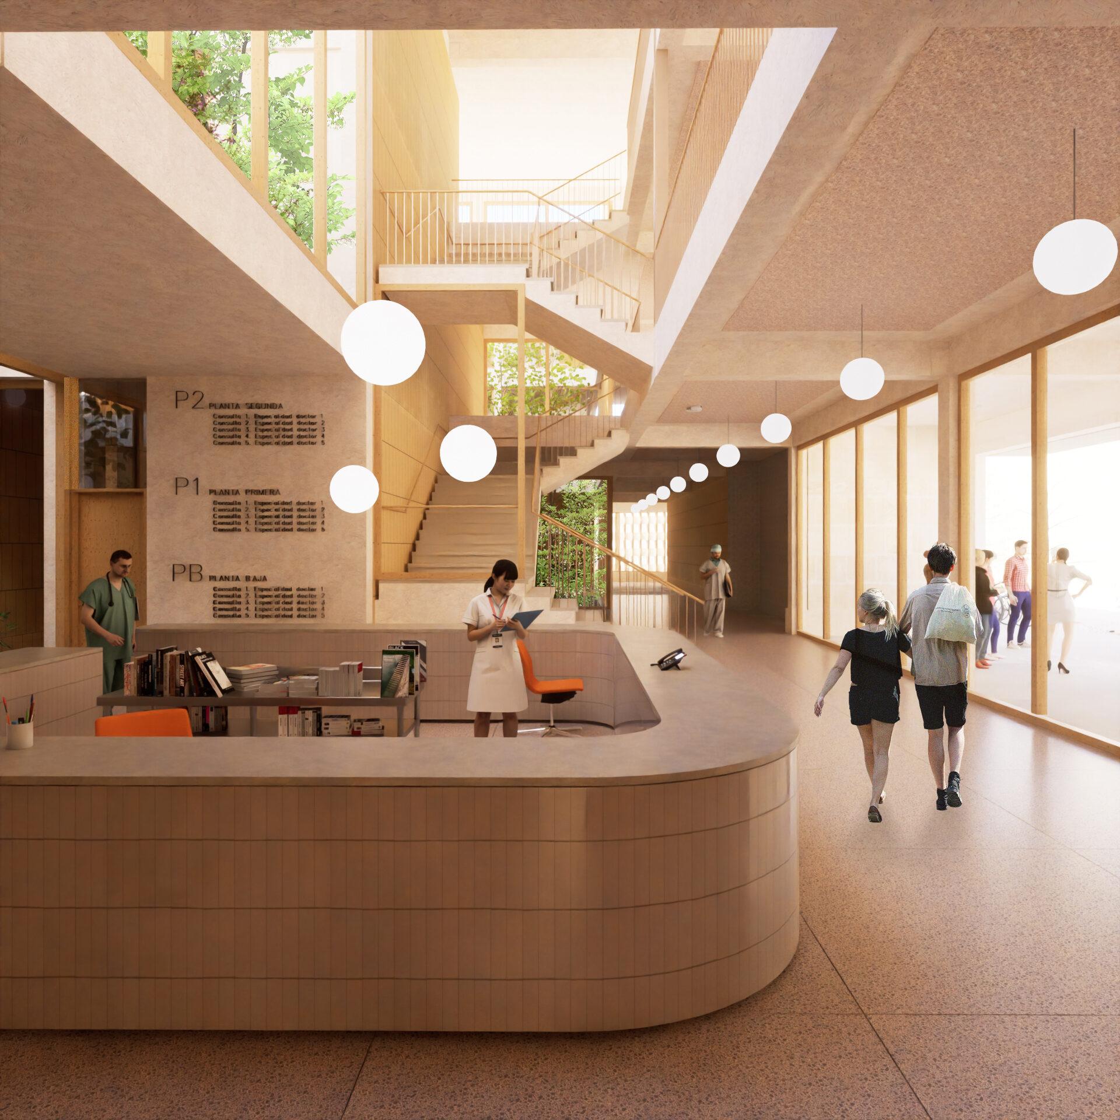
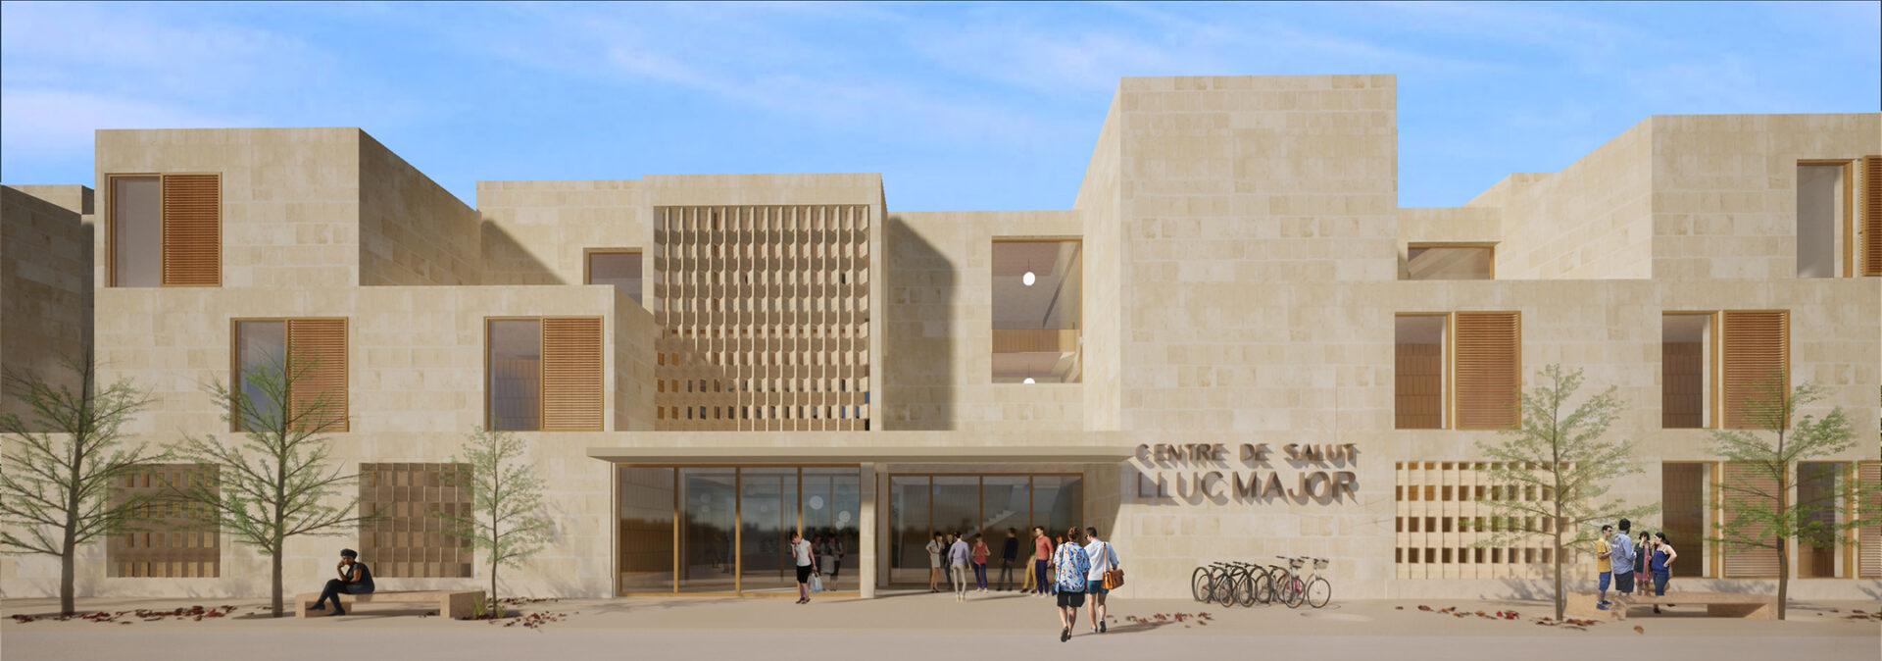
Materially, the proposal uses marès stone—a hallmark of traditional Mallorcan architecture—for both facades and latticework, combined with wooden carpentry. This choice enhances the building’s integration into the landscape, giving it a sober, timeless image consistent with its context. The lattices modulate solar radiation, enable natural ventilation, and preserve privacy, all contributing to the building’s passive sustainability strategy.
From an urban standpoint, the project introduces a series of improvements to the adjacent public space: widened sidewalks, new trees, street furniture, and parking for bicycles and people with reduced mobility activate the façade and reinforce the civic character of the facility. This urban strategy positions the center as a catalyst for the regeneration of its immediate surroundings.
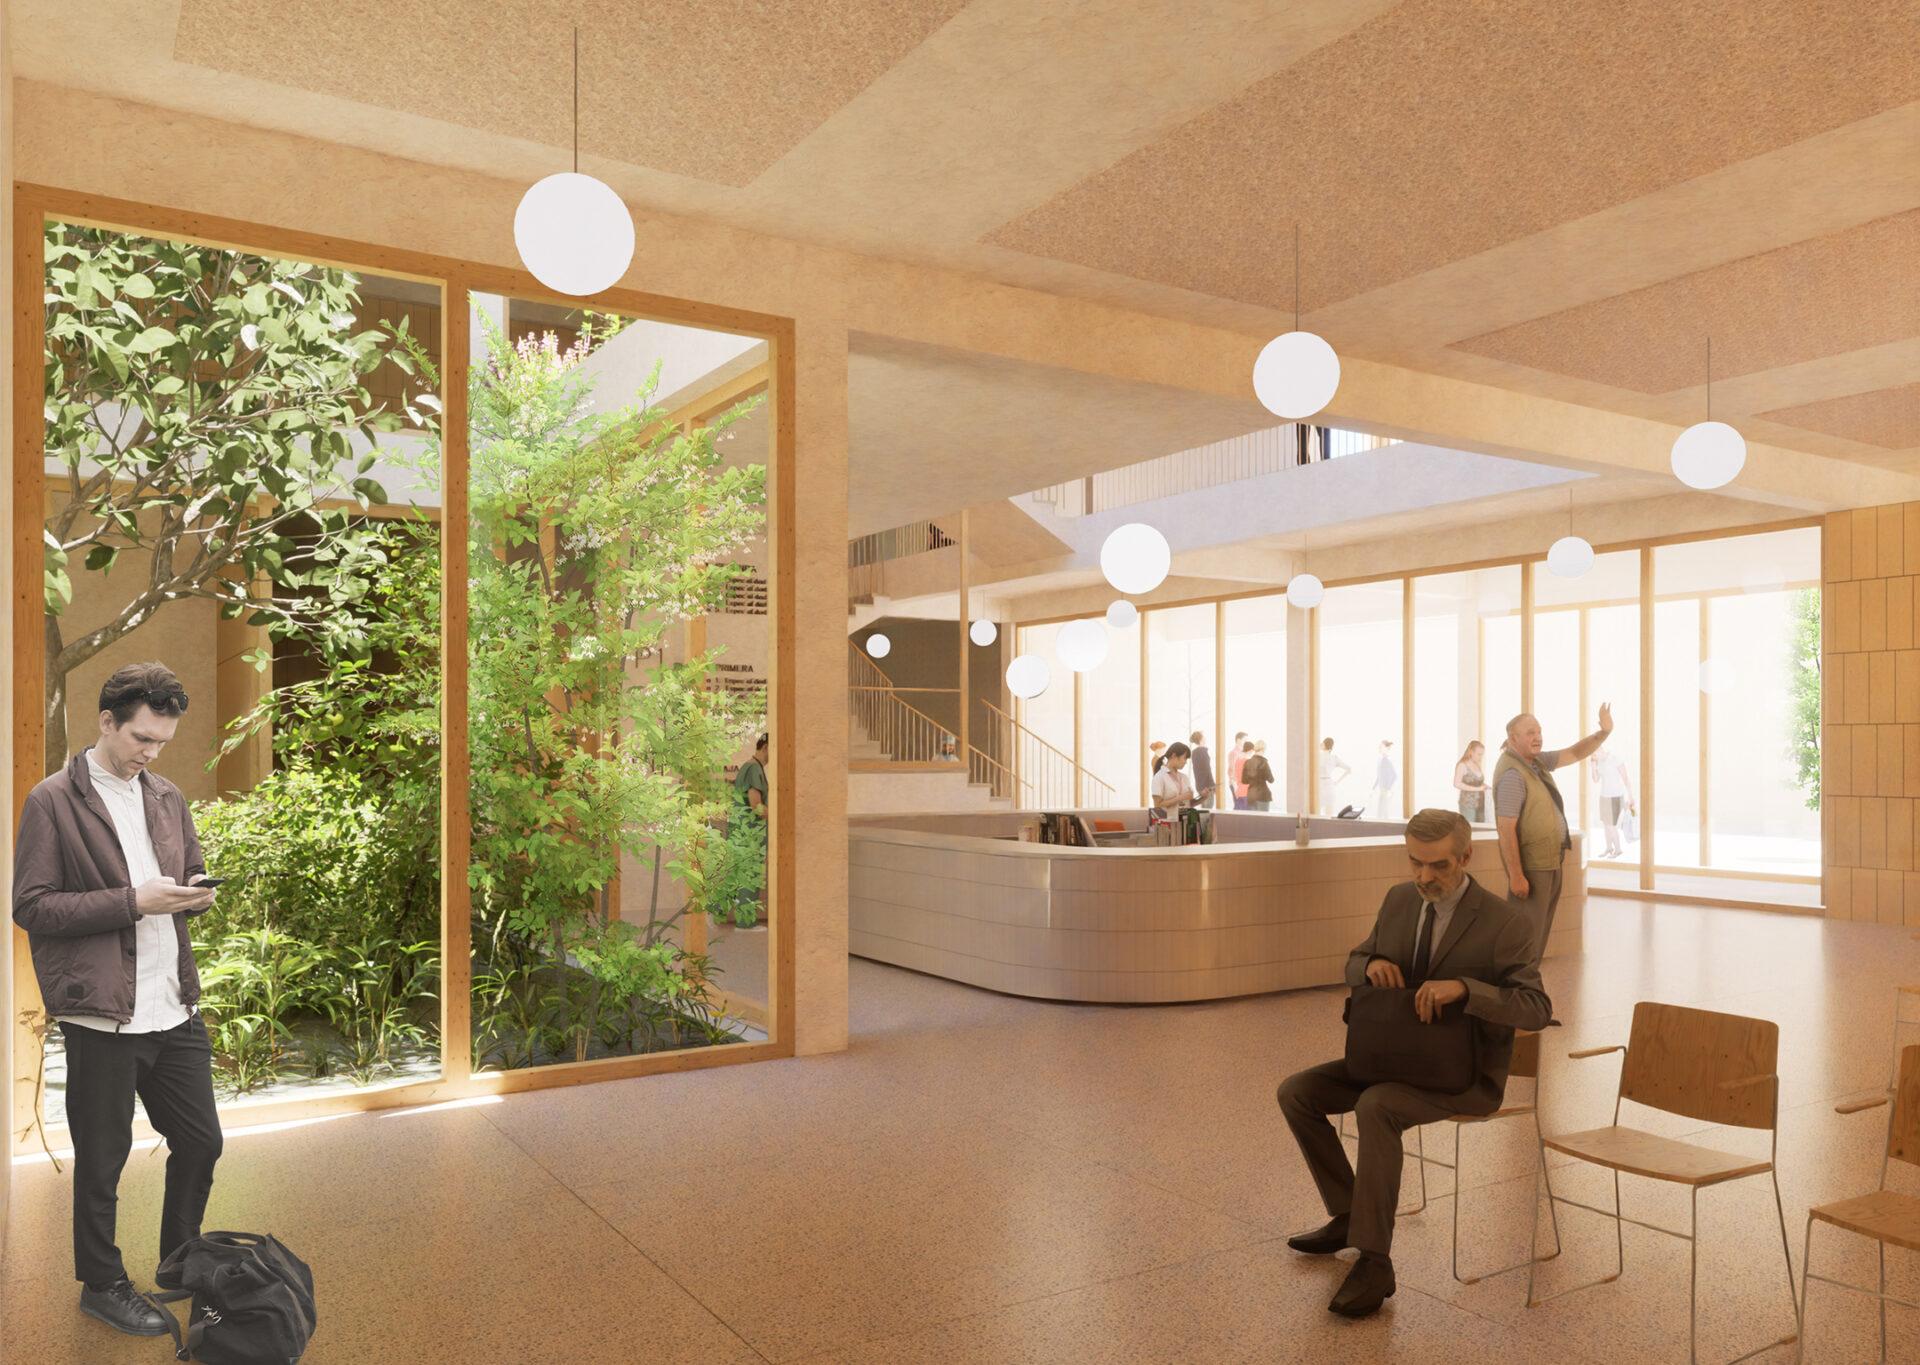
Functionally, the building is organized over three floors: the ground floor handles the main entrances—for patients, ambulances, staff, and parking—and houses immediate care areas such as emergency services (PAC), radiology, bloodwork, and physiotherapy. The first floor is dedicated to general consultations and administrative functions, while the second floor hosts pediatrics, mental health, dental care, and maternity services, ensuring a clear and well-zoned distribution. Vertical circulation is resolved through strategically placed cores, allowing for efficient and accessible routes for both users and staff.
The basement, accessible from the street, contains 41 parking spaces, storage rooms, technical areas, and a potential core for sustainable systems (geothermal, rainwater collection, generator), reinforcing the building’s ecological ambition. The structural spacing of the columns allows for easy vehicle layout and future spatial adaptability.
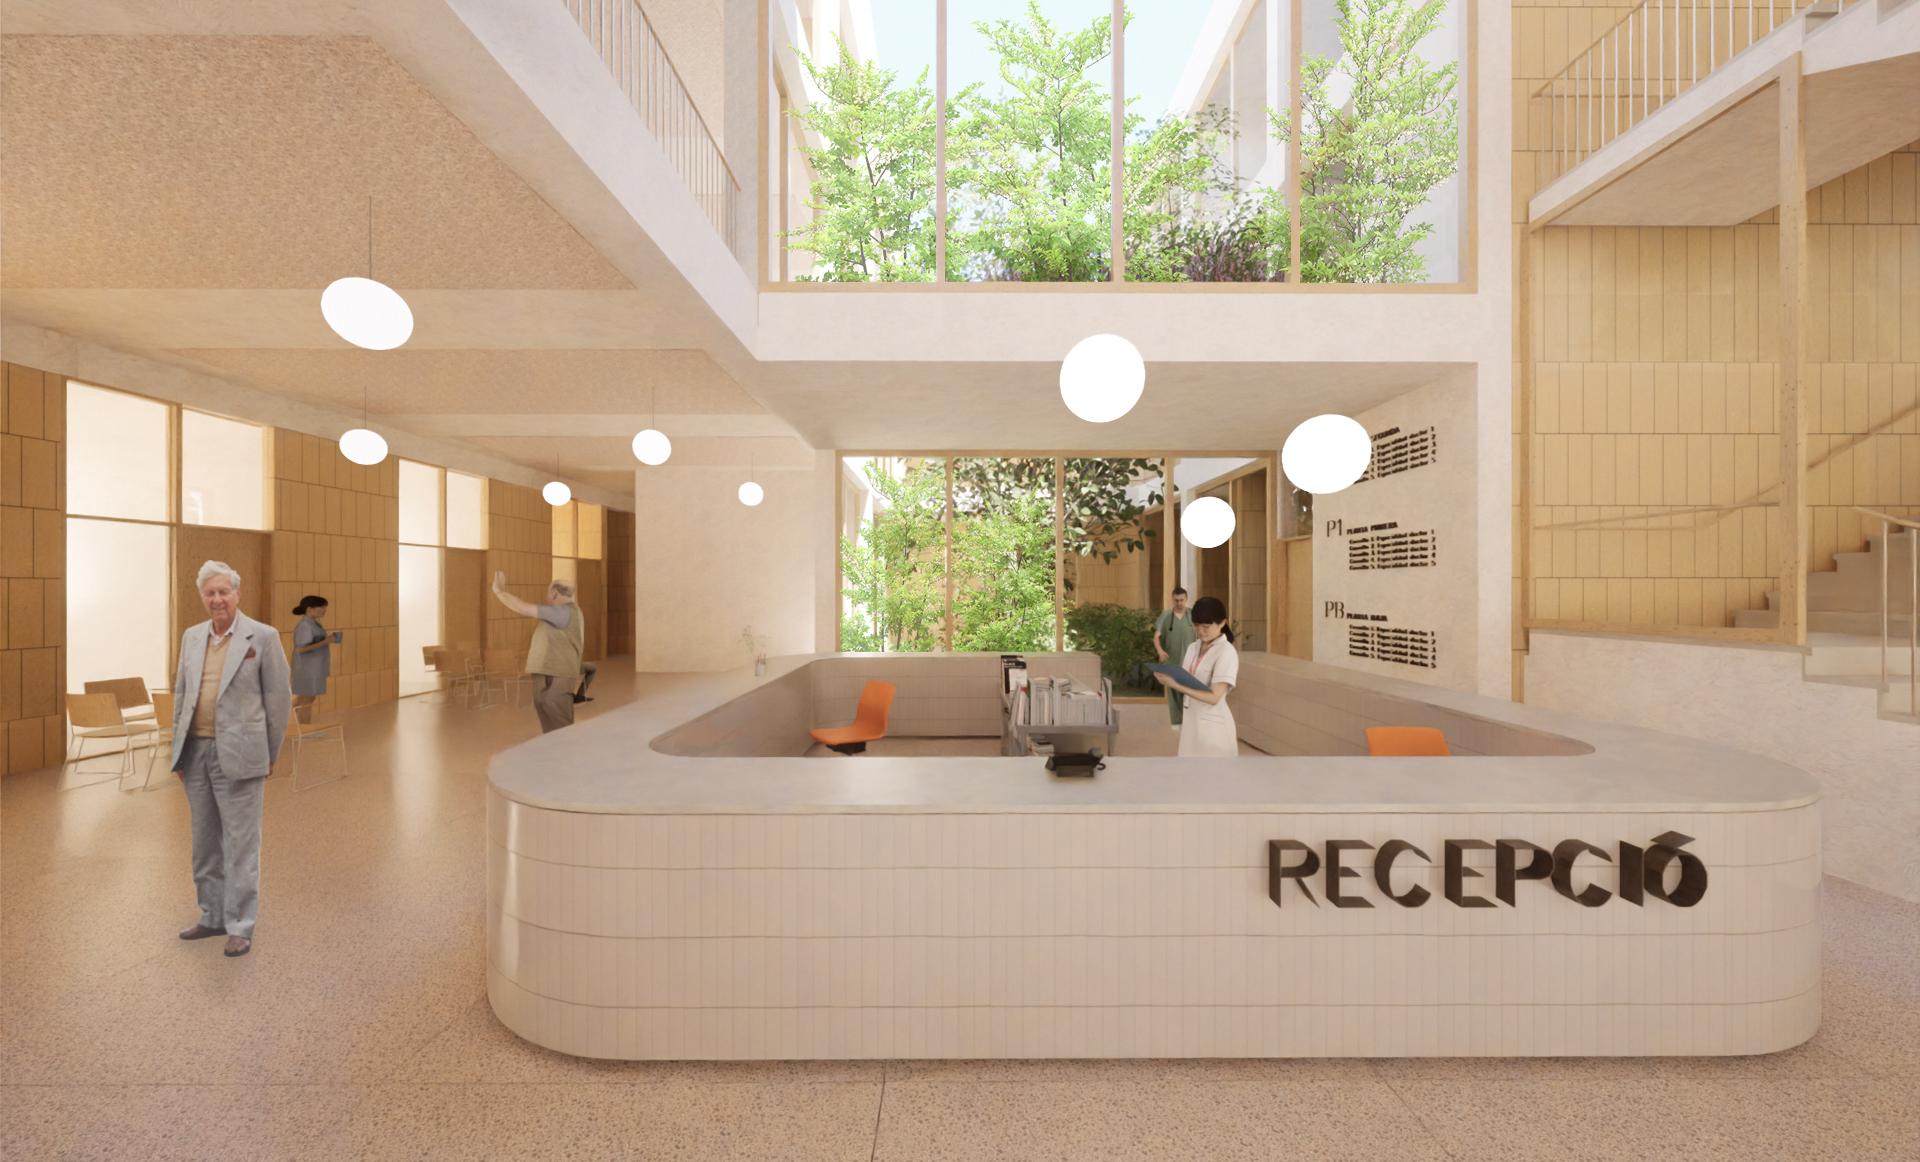
The construction system is based on a modular prefabricated structure (6.70 m x 7.00 m) using concrete frames and hollow-core slabs, which reduces construction time and costs by up to 30%, while ensuring flexibility for future expansions. This rational solution aligns with a strategy of operational efficiency, sustainability, and durability.
Conceived as an extension of the urban landscape, the building avoids formal excess and instead embraces an architecture of values: rooted, functional, efficient, and sensitive to its place. An architecture that, without renouncing contemporaneity, builds identity and community from what is essential.
KEY INFO
ARCHITECTS
Belén Moneo, Jeffrey Brock
ARCHITECTURE TEAM
Miguel de la Ossa, Francisco Blázquez,
Enrique González