GEODA | National Museum of Ecuador · Institutional, Cultural, Sustainability · Ecuador
How can architecture express the identity of a nation?
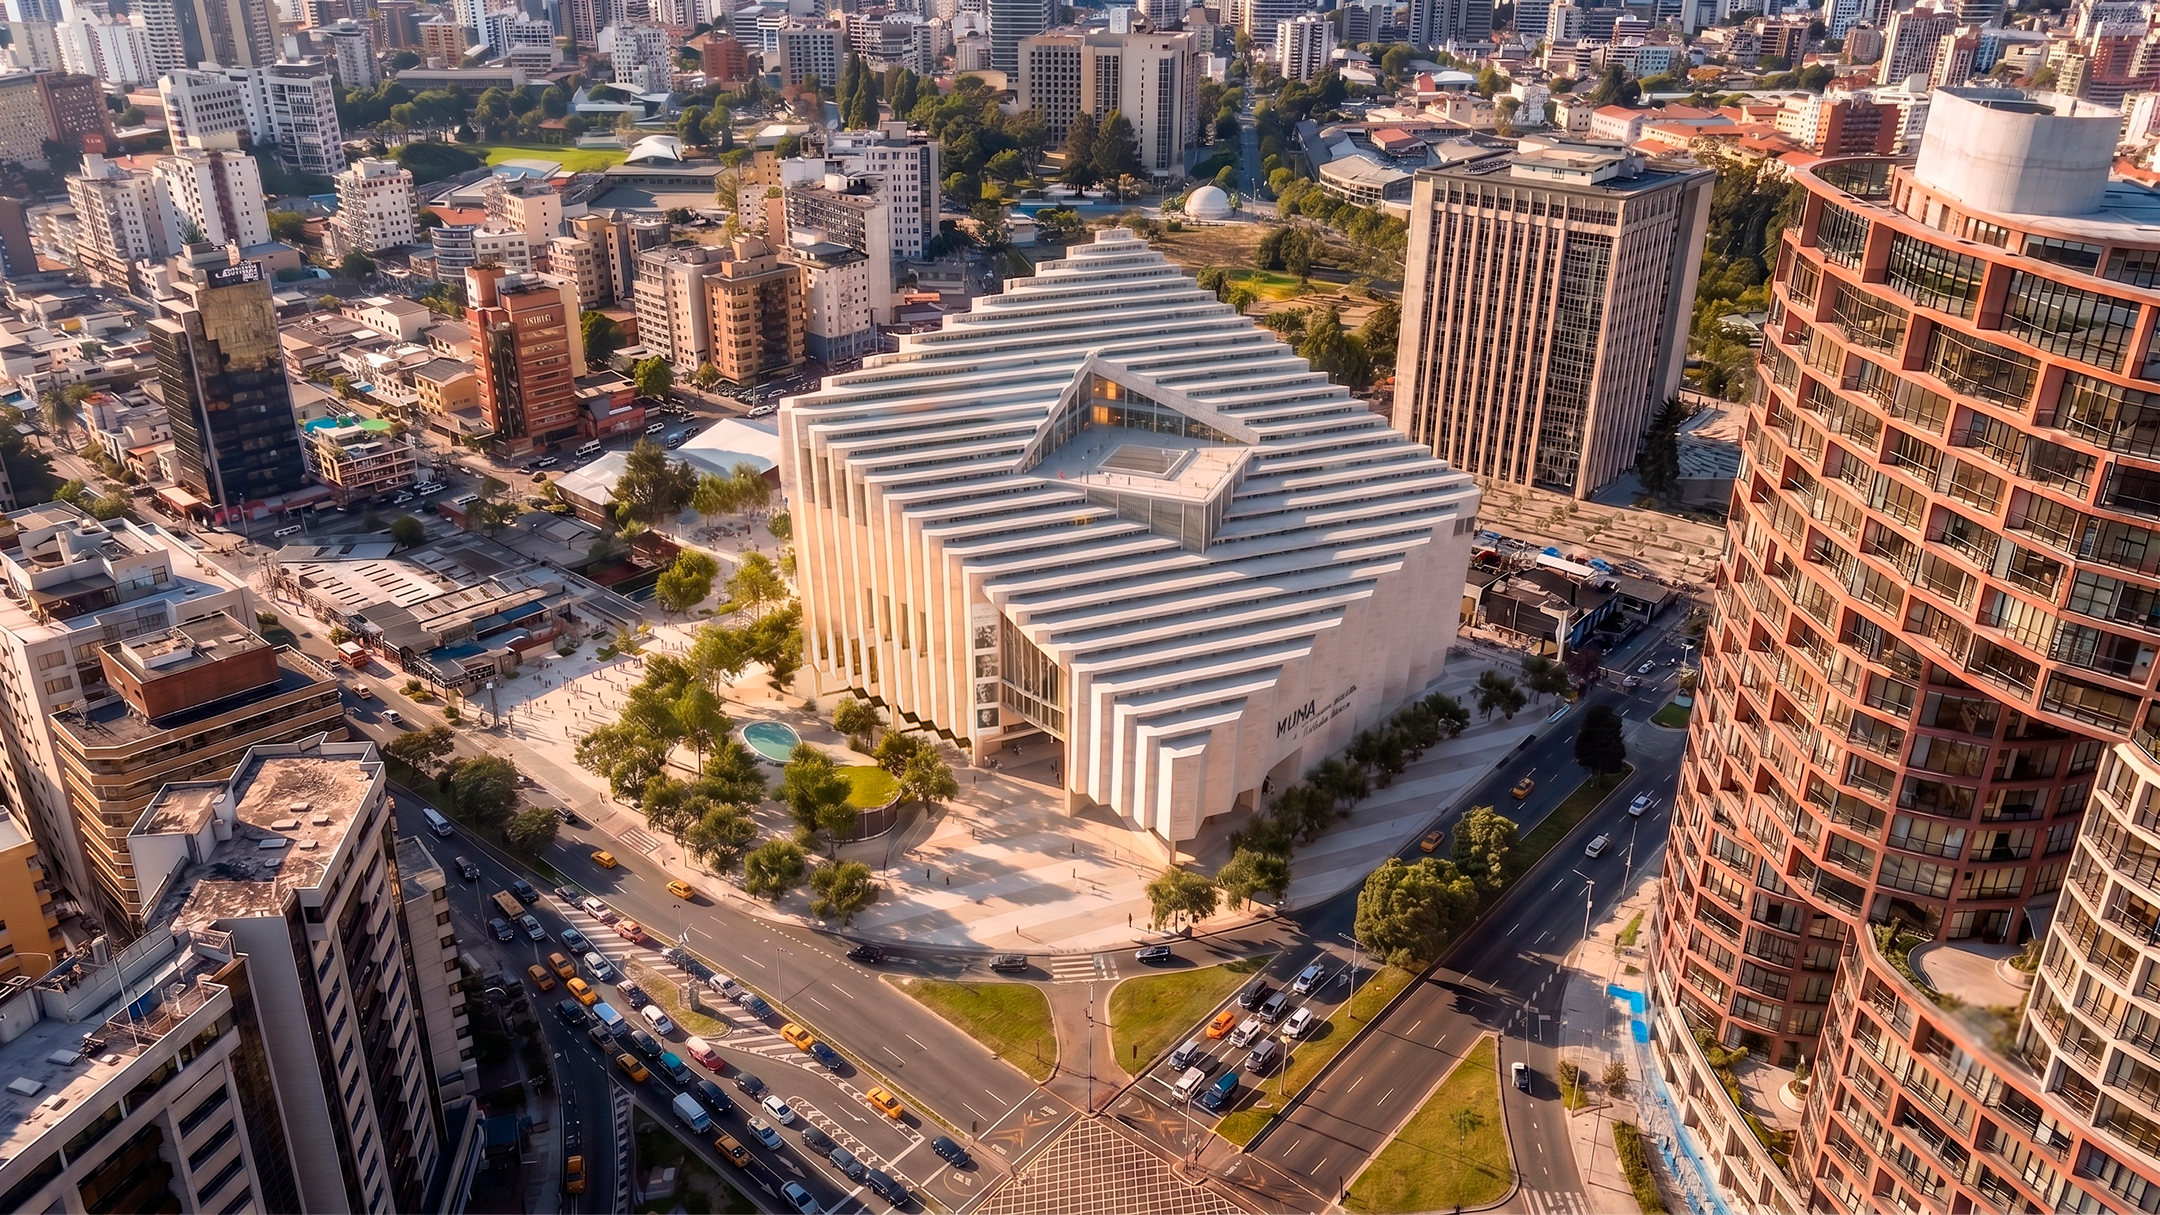
“Geode,” our proposal for the New National Museum of Ecuador, begins with a simple question: How can architecture express the identity of a nation? MUNA is conceived not only as a building to house a remarkable collection, but as a symbol capable of connecting Ecuador’s past, present, and future.
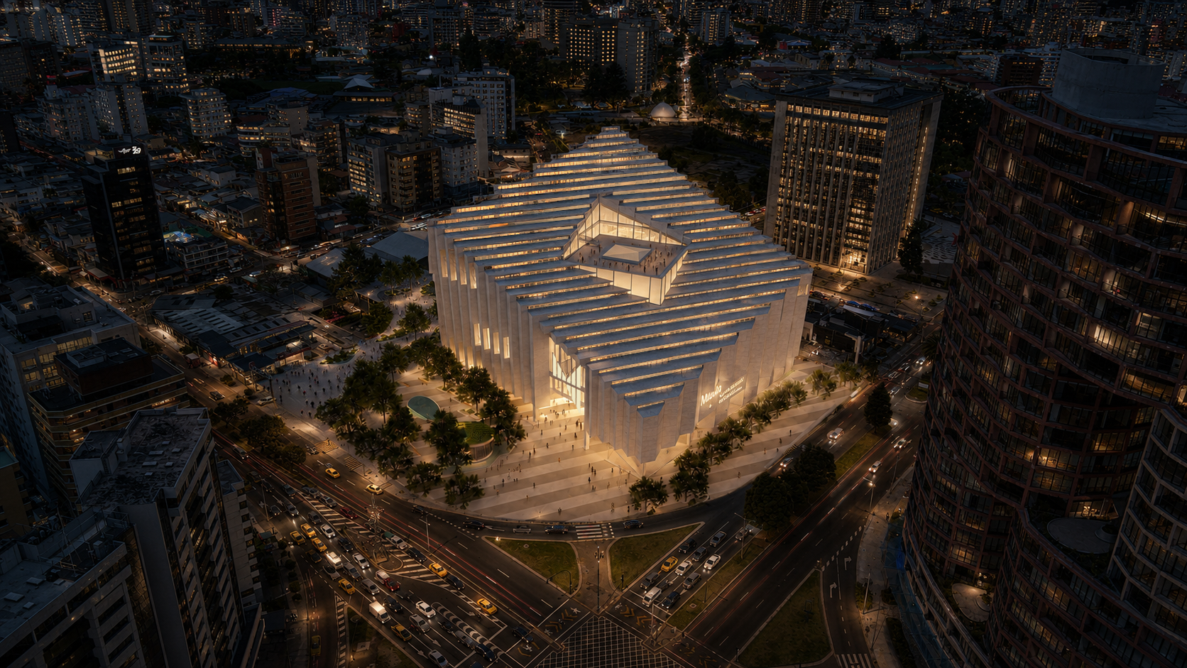
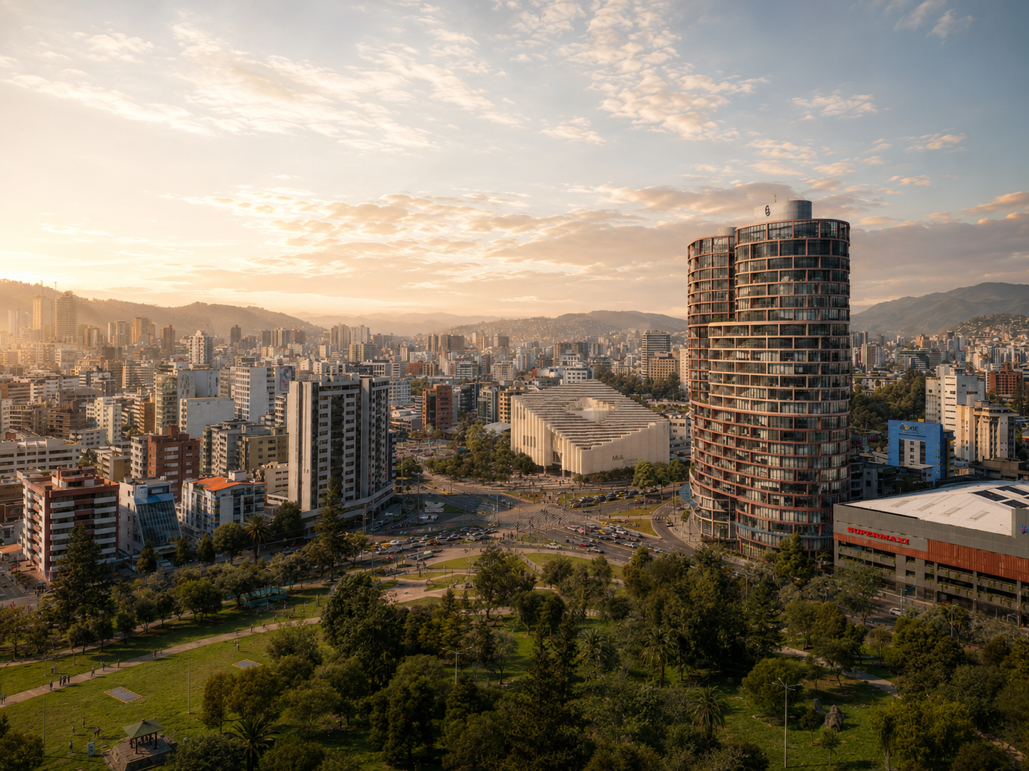
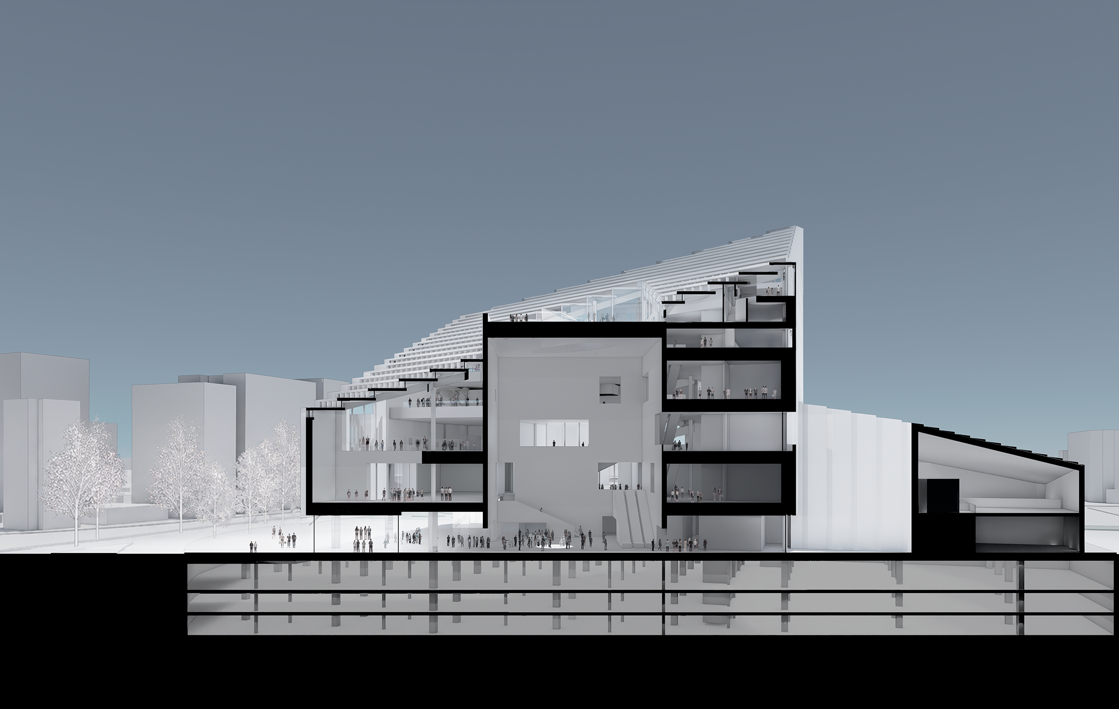
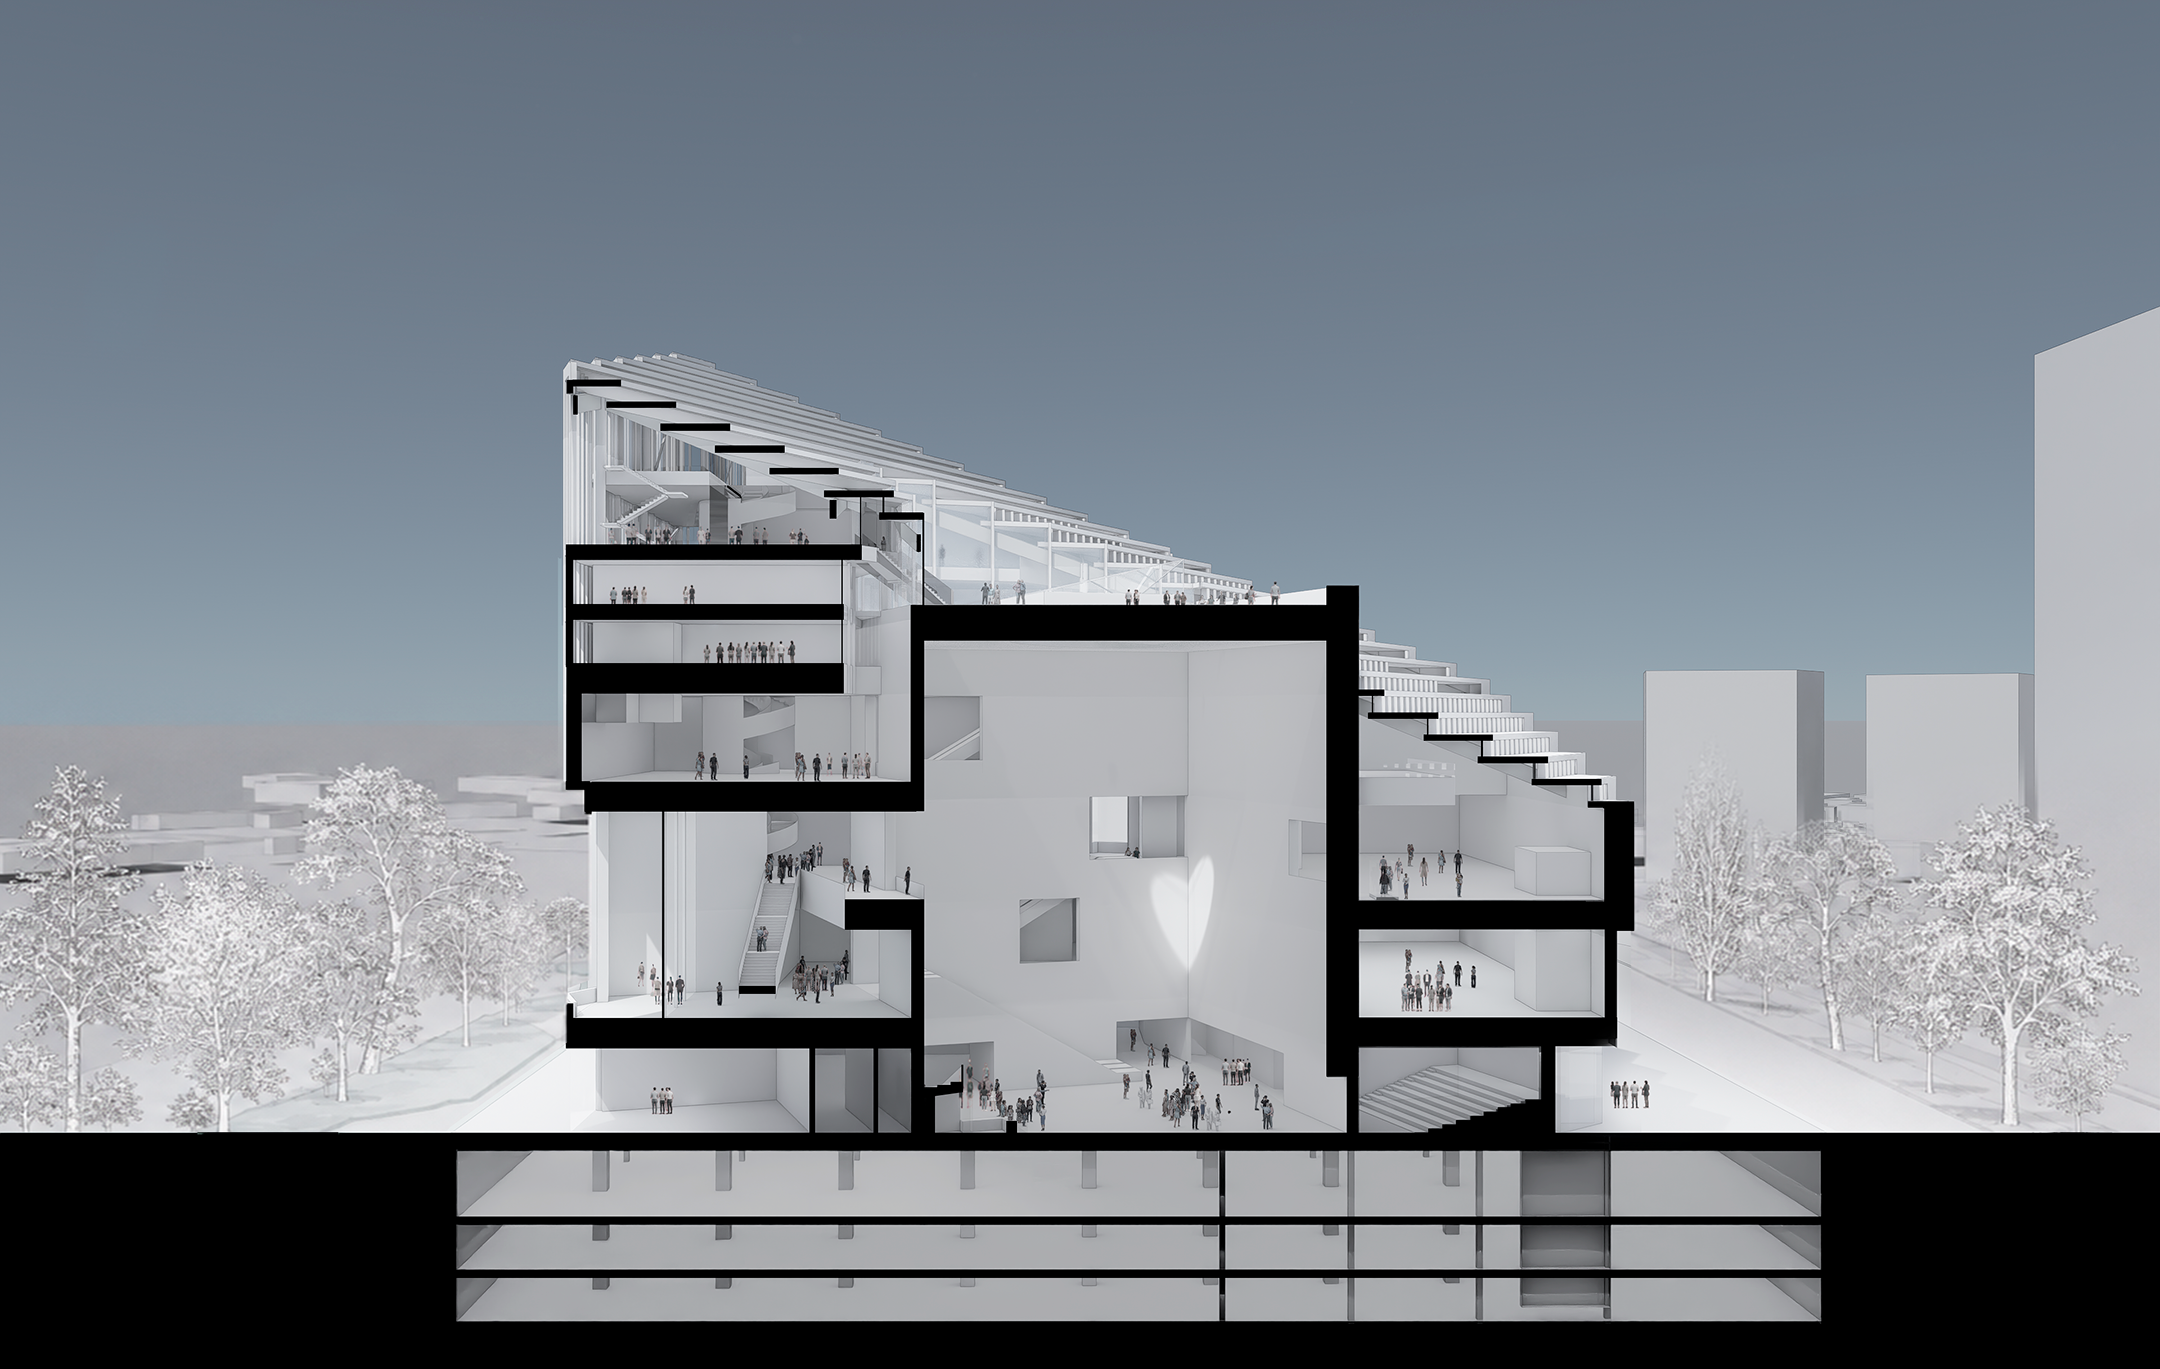
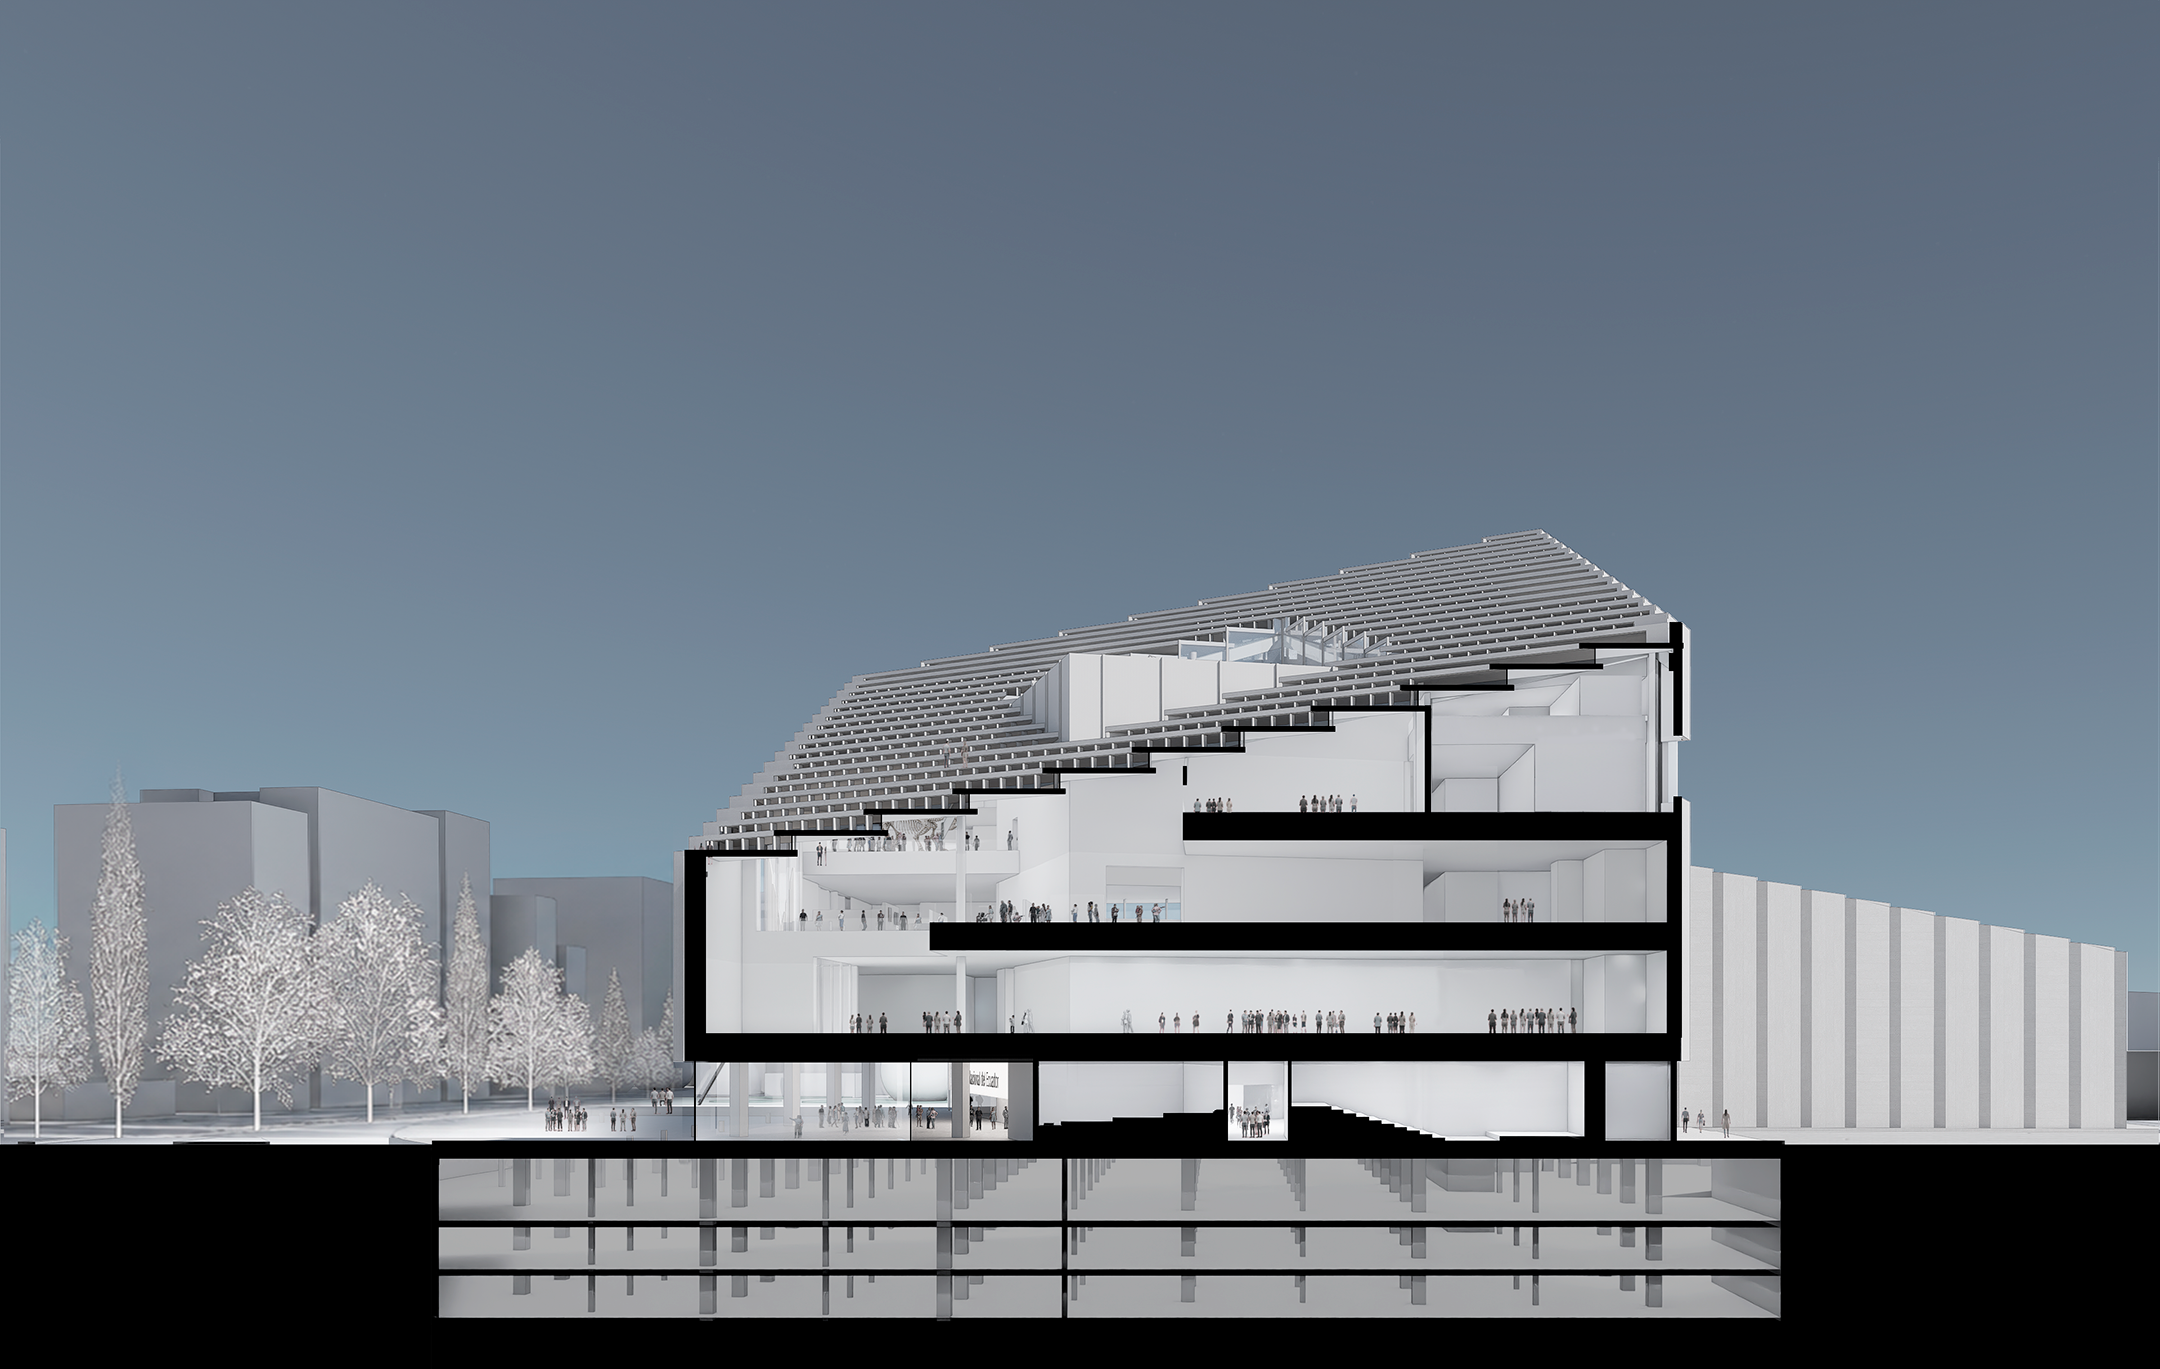
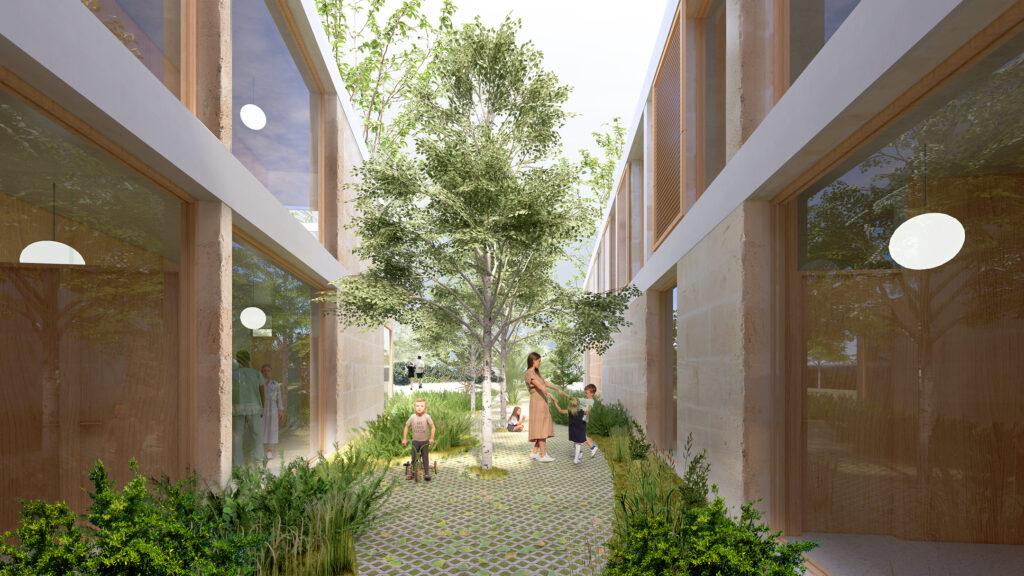
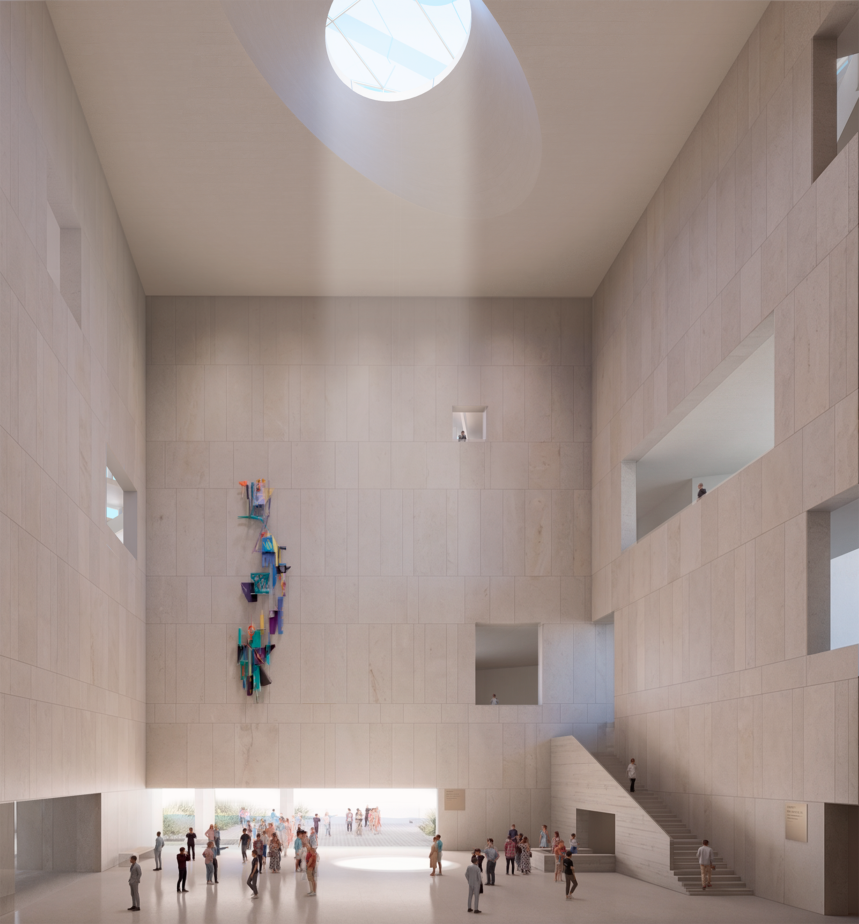
The Equator defines the country and gives form to the museum. Ecuador’s unique geographical condition is translated into architecture through a compact, iconic volume organized around a large central courtyard that recalls Quito’s historic patios. The courtyard is traversed diagonally by the Equator itself, while the inclined roof emerges from the intersection of this axis with the urban grid, bringing soft, indirect natural light into the museum’s interior spaces.
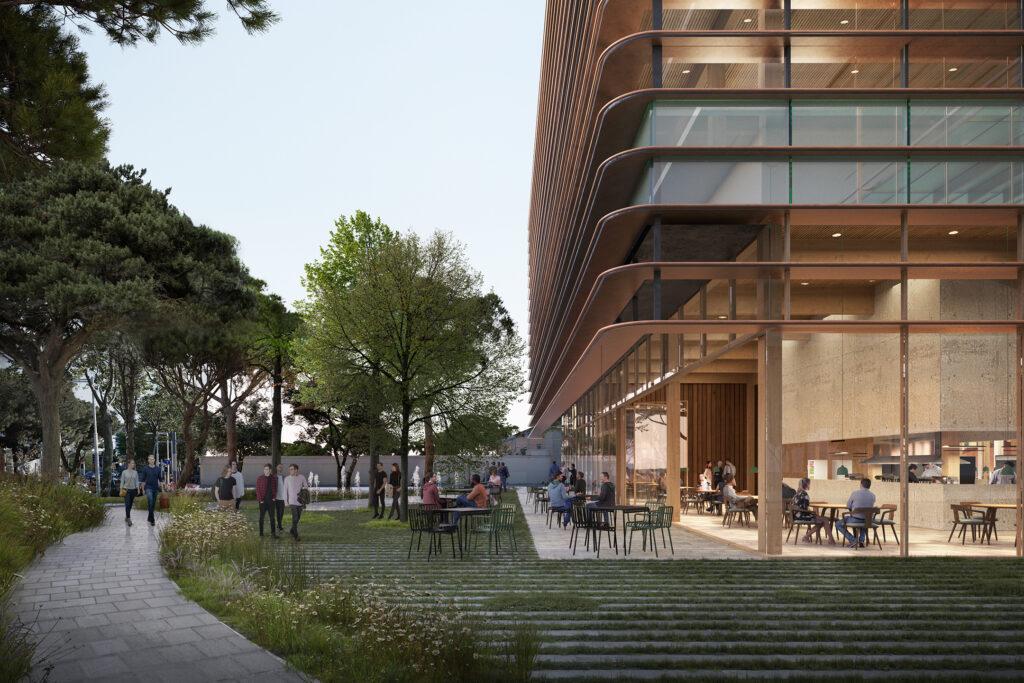
Positioned on the longitudinal axis of La Carolina Park, the building becomes part of the city’s landscape and urban structure. Set back from Avenida República, it creates a tree-lined public plaza that serves as the museum’s forecourt while extending the ecological character of the park toward the future La Pradera Boulevard.
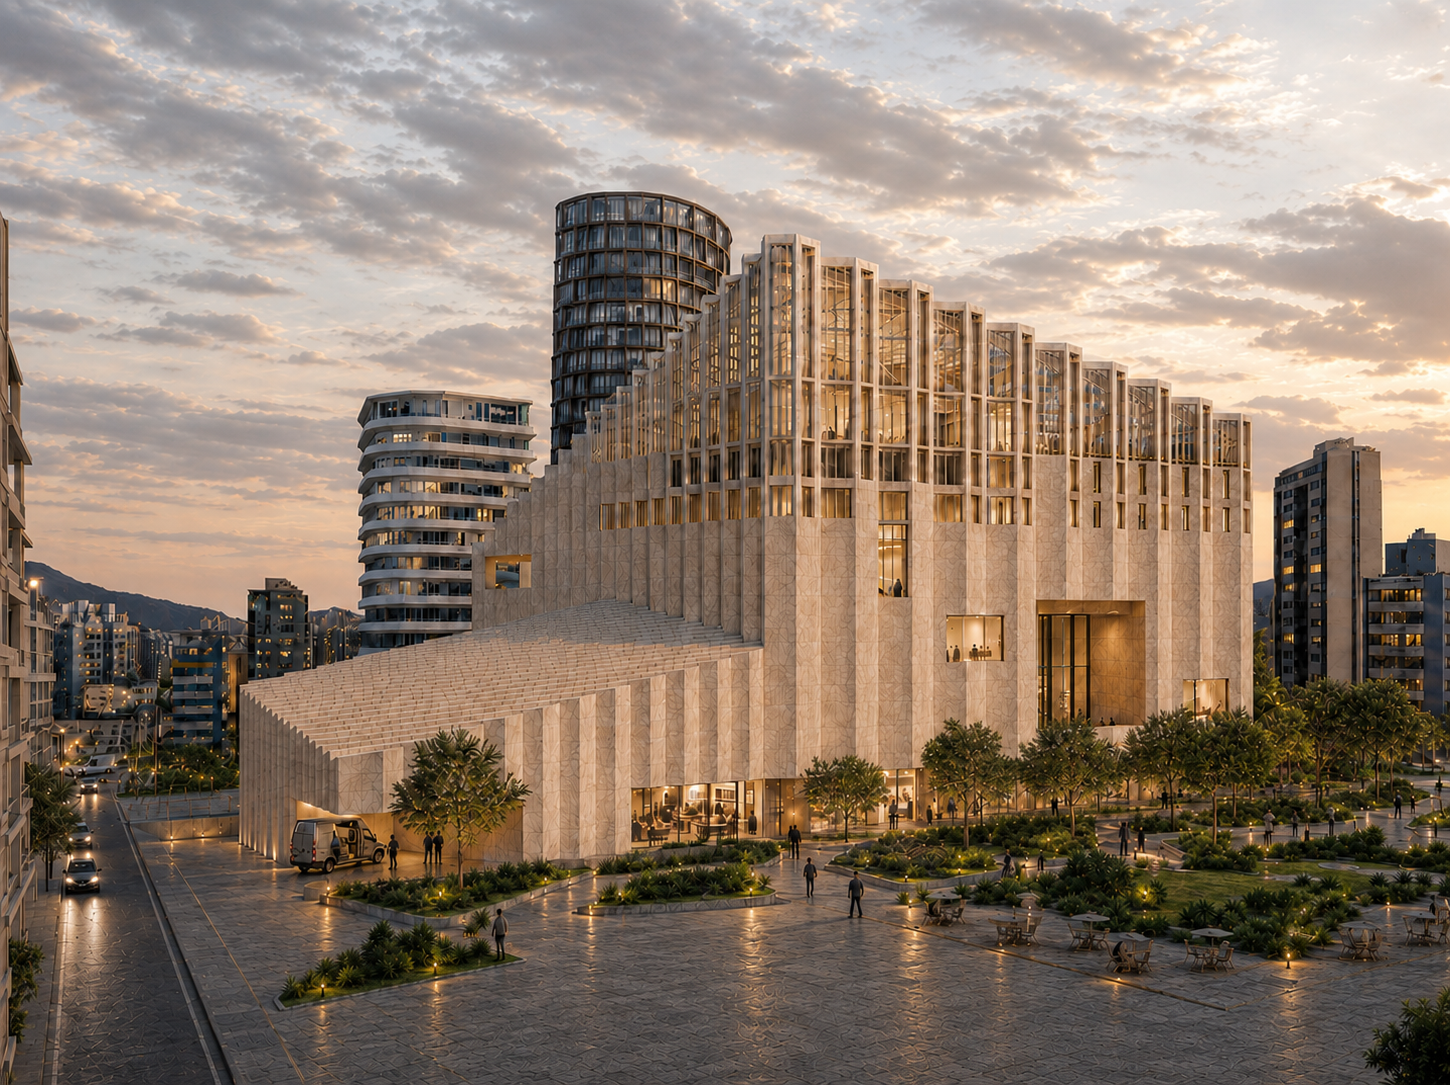
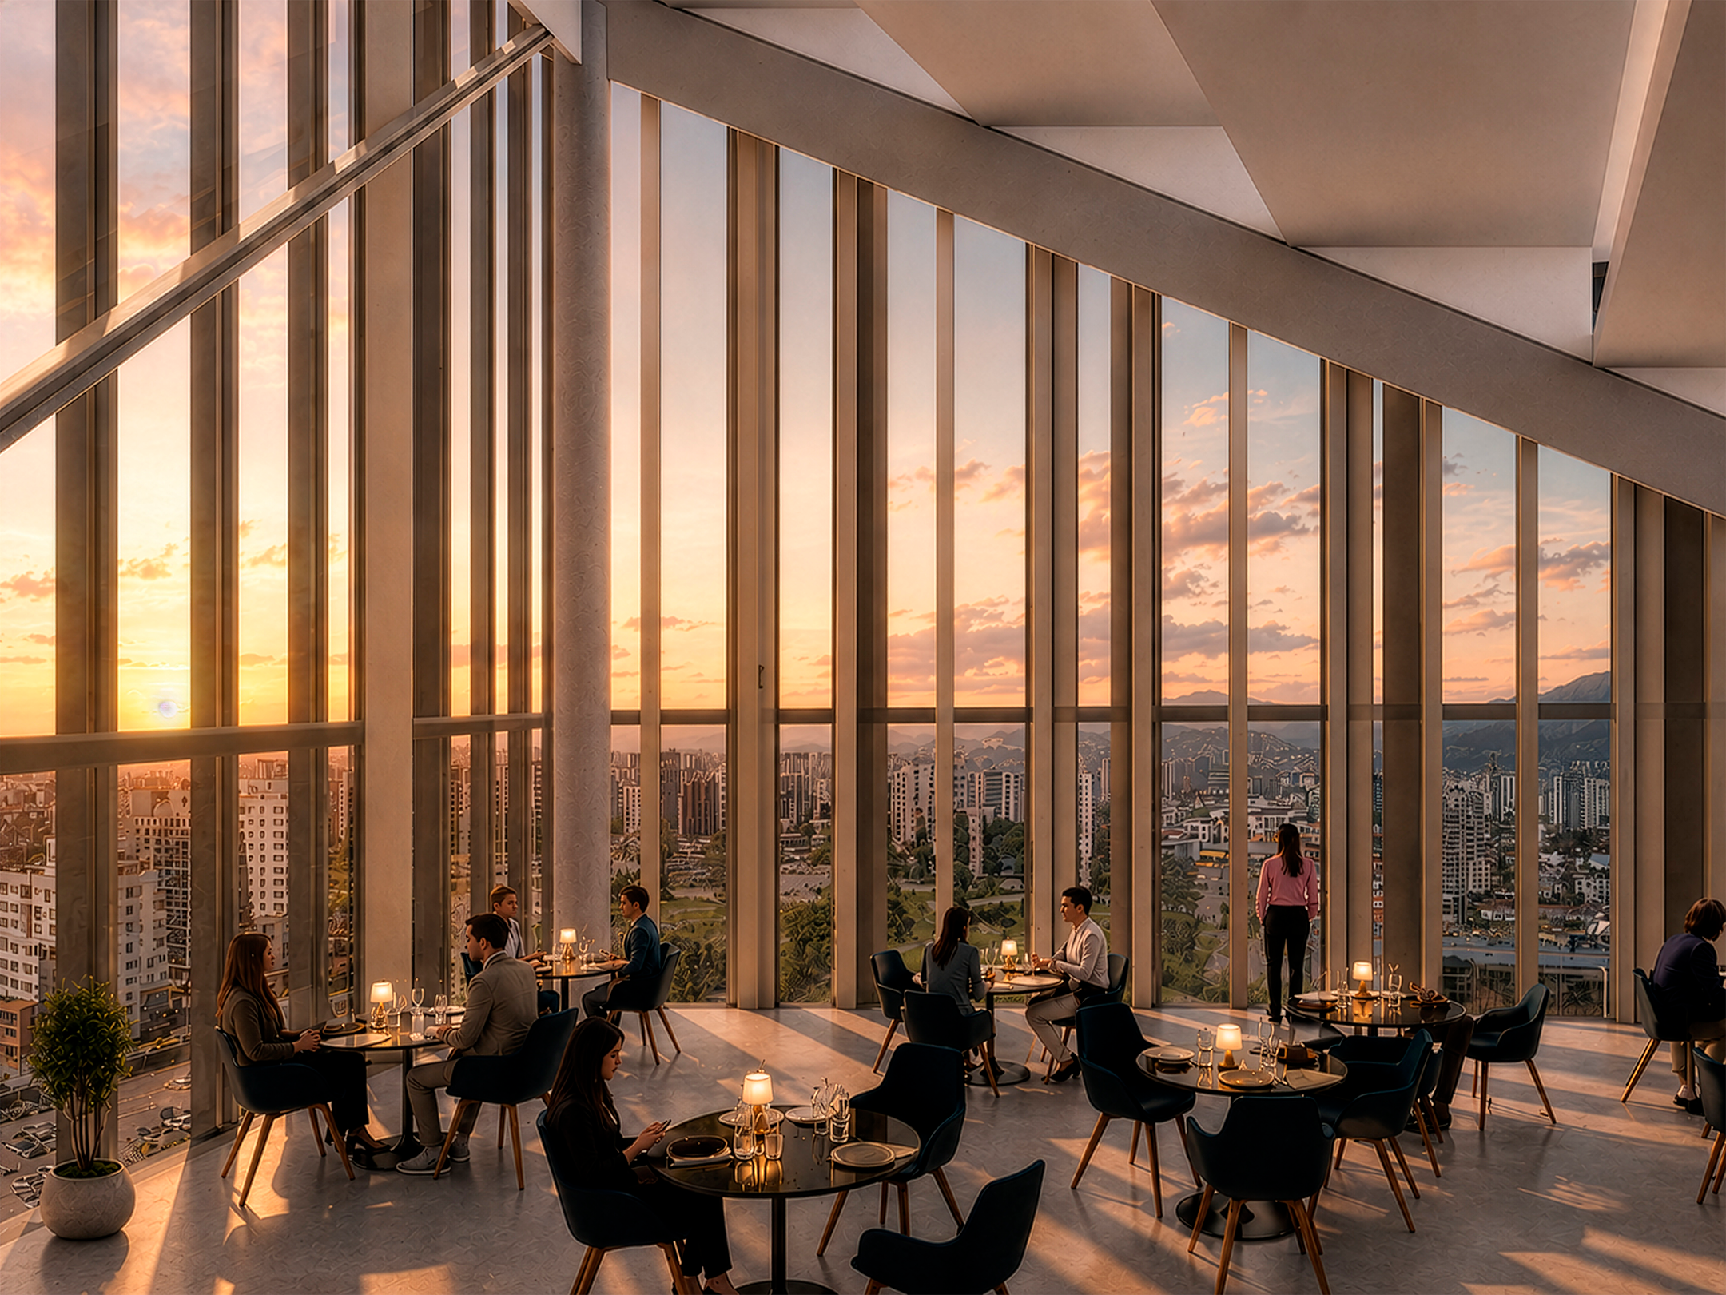
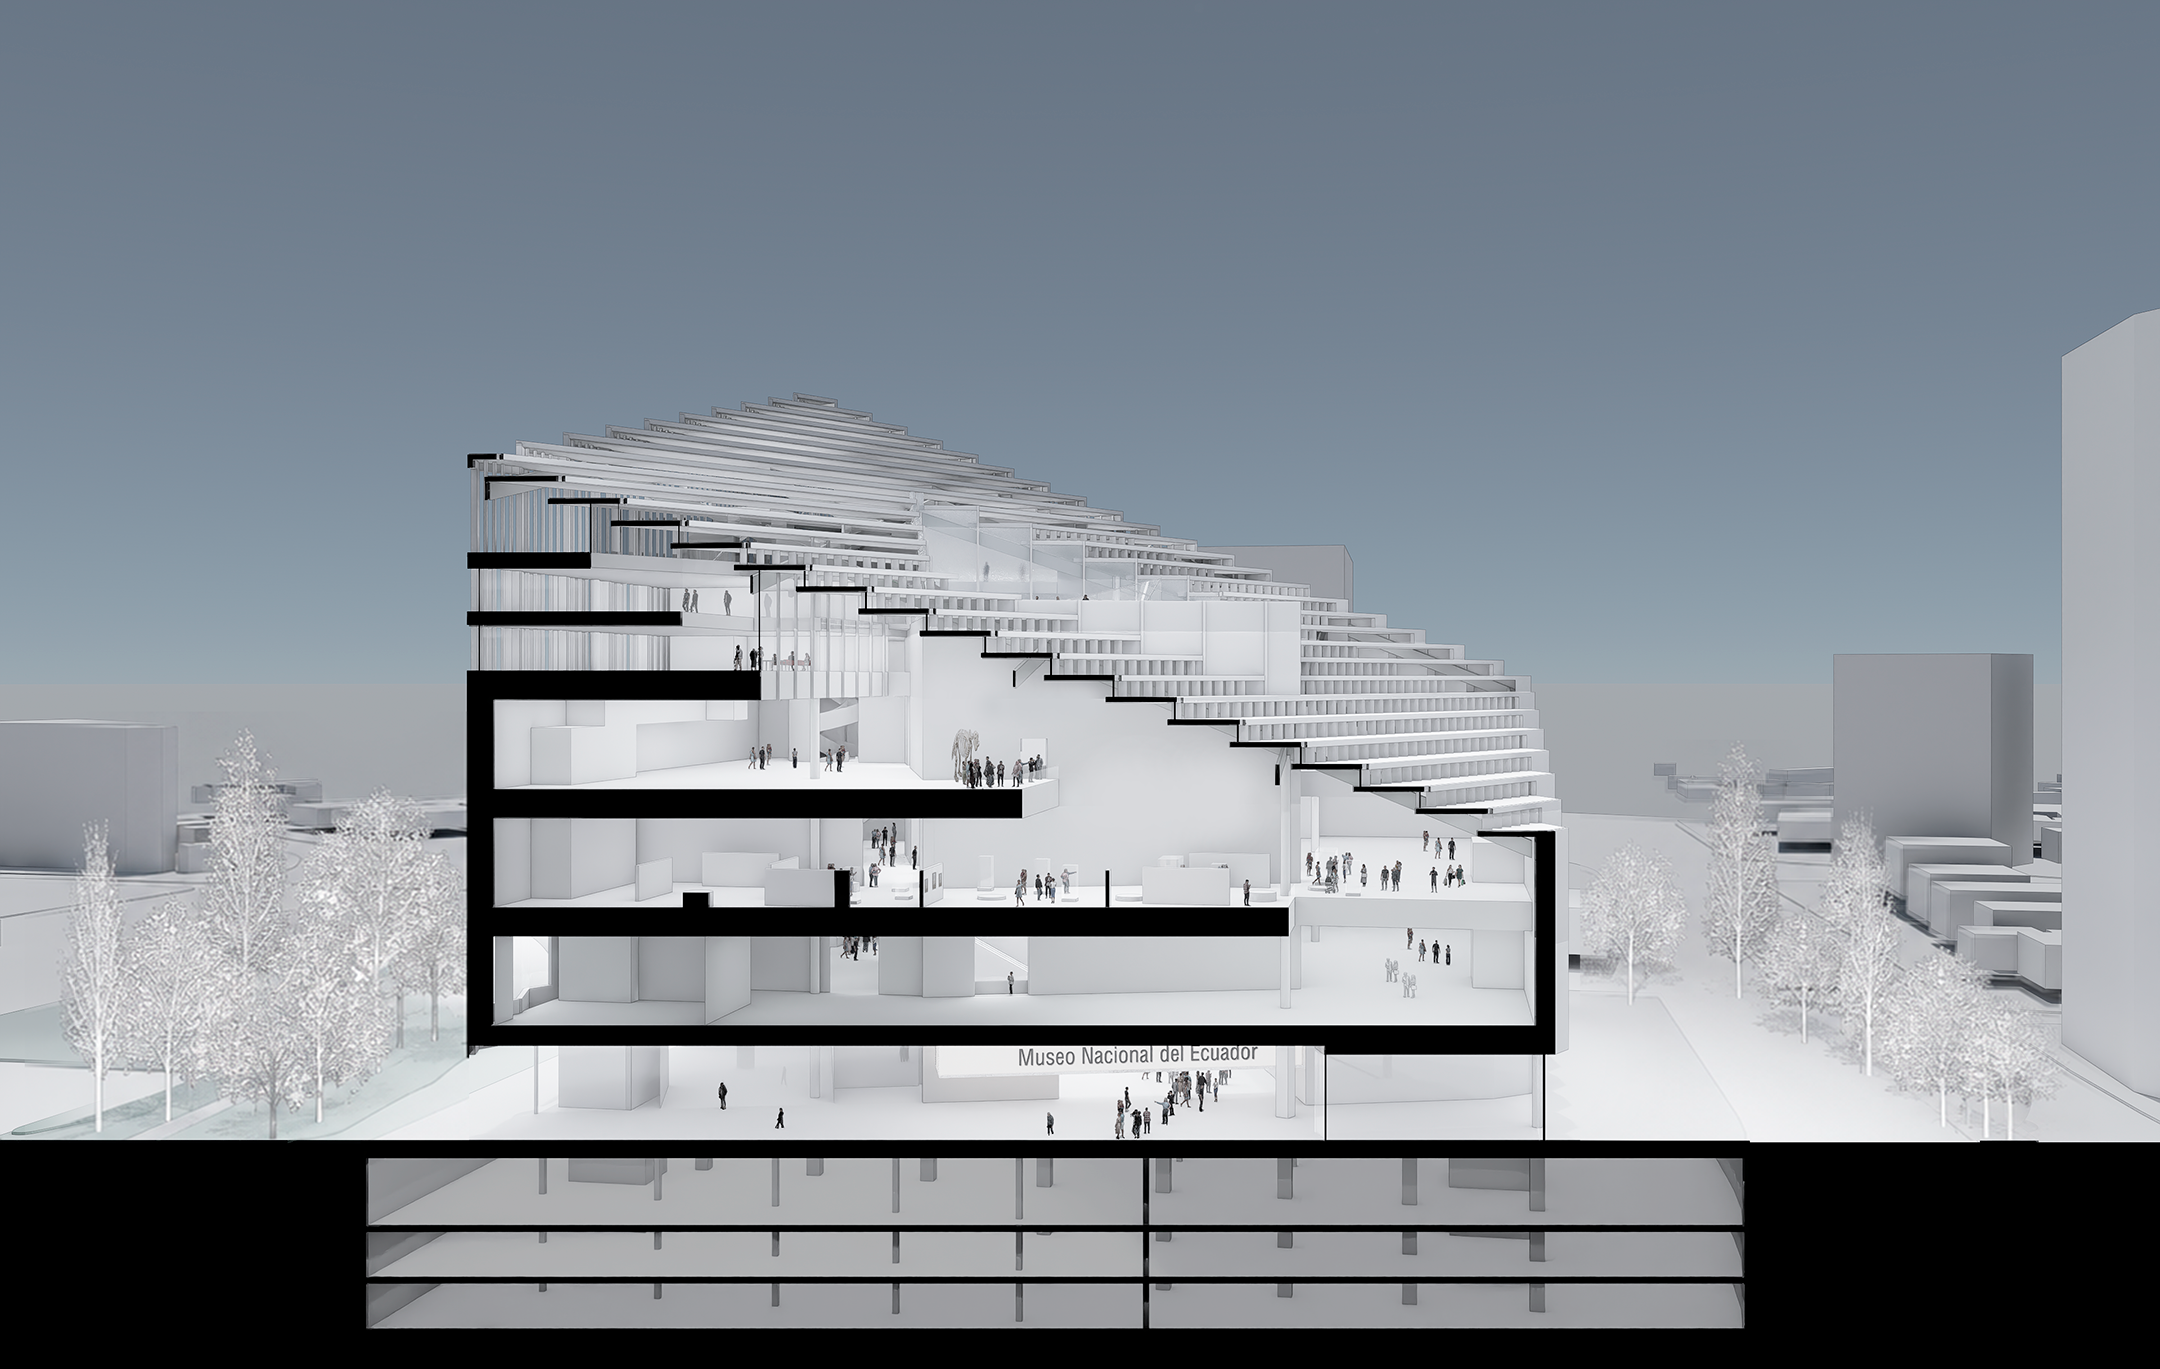
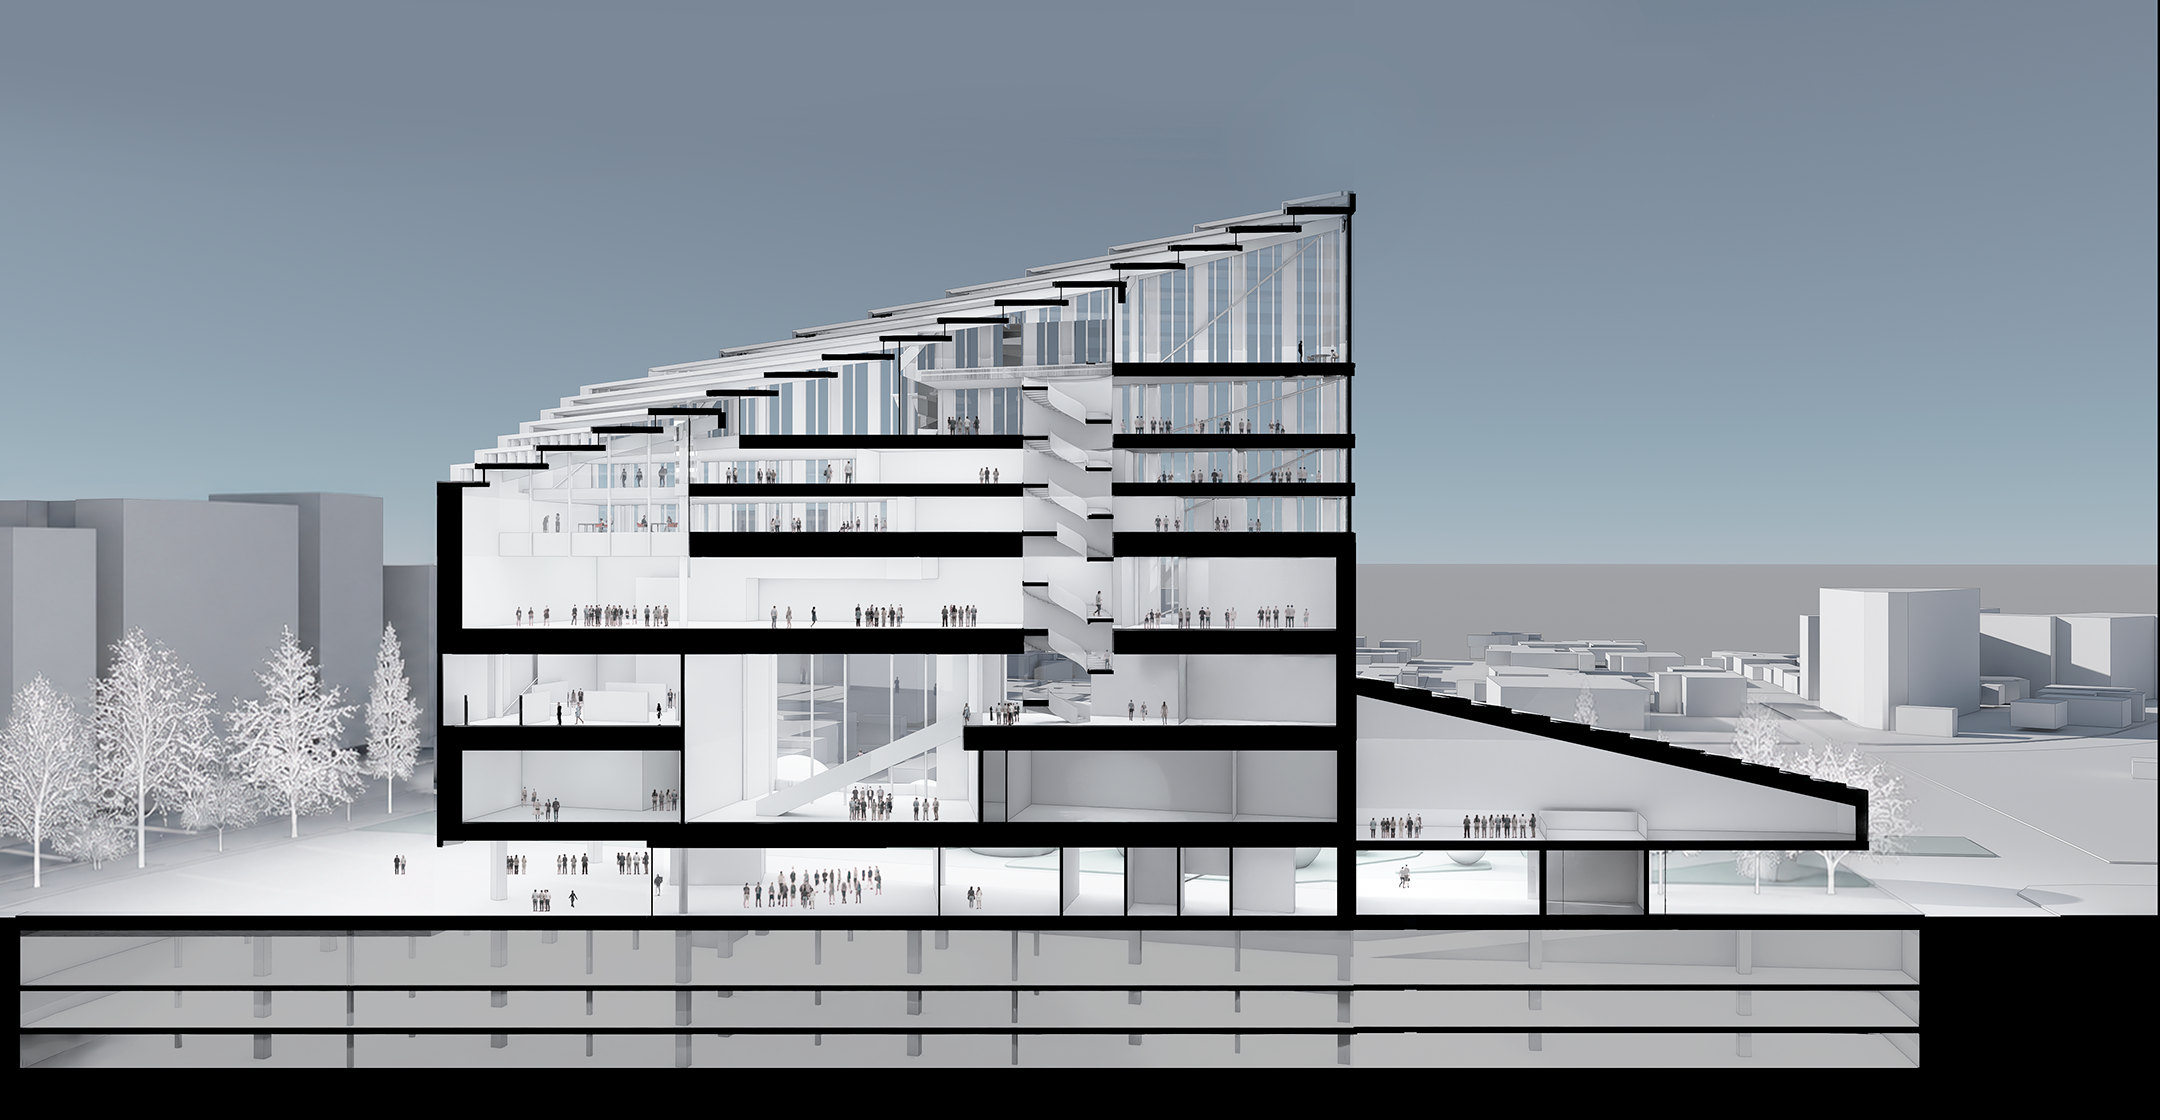
The museum comprises seven levels above ground and three below, organized through a clear and efficient system of independent circulation routes for visitors, staff, artworks, and heritage rescue operations. A long-span structural grid creates flexible, column-free galleries, while the collection storage areas, protected below ground, provide optimal environmental conditions for the preservation of Ecuador’s cultural heritage.
At the heart of the project lies the Great Atrium. Illuminated through a central oculus, it functions as a solar calendar, transforming the movement of light into a spatial and symbolic experience—one that is particularly meaningful at latitude zero. Here, science, architecture, and culture converge in a monumental space designed to accommodate large-scale artistic installations.
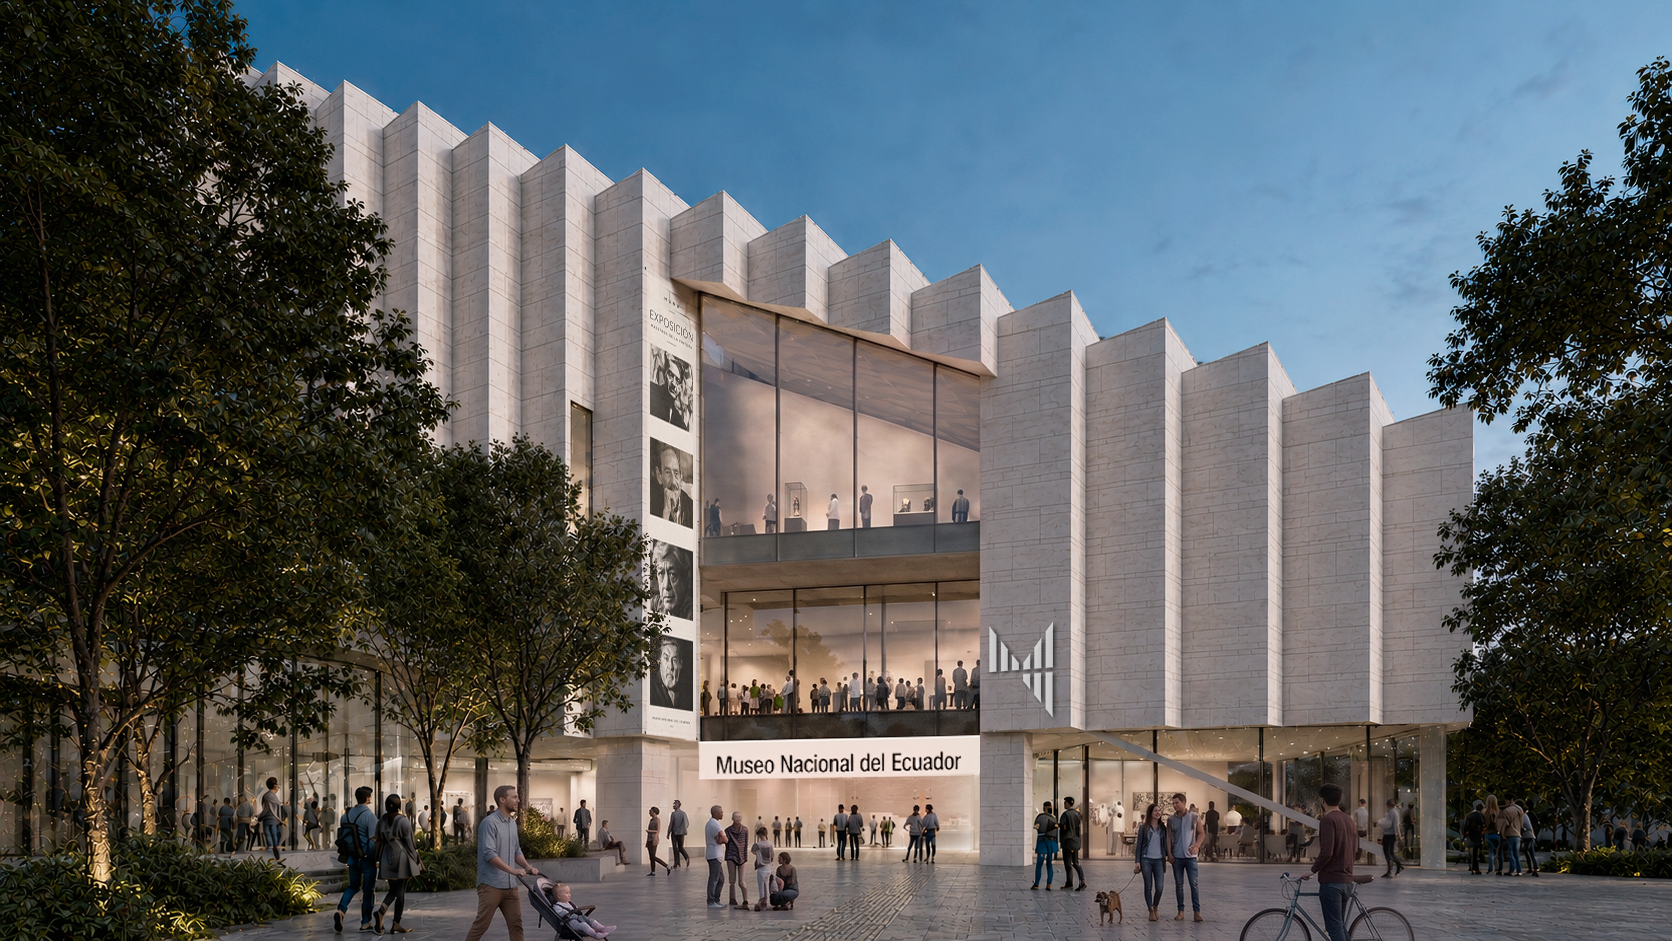
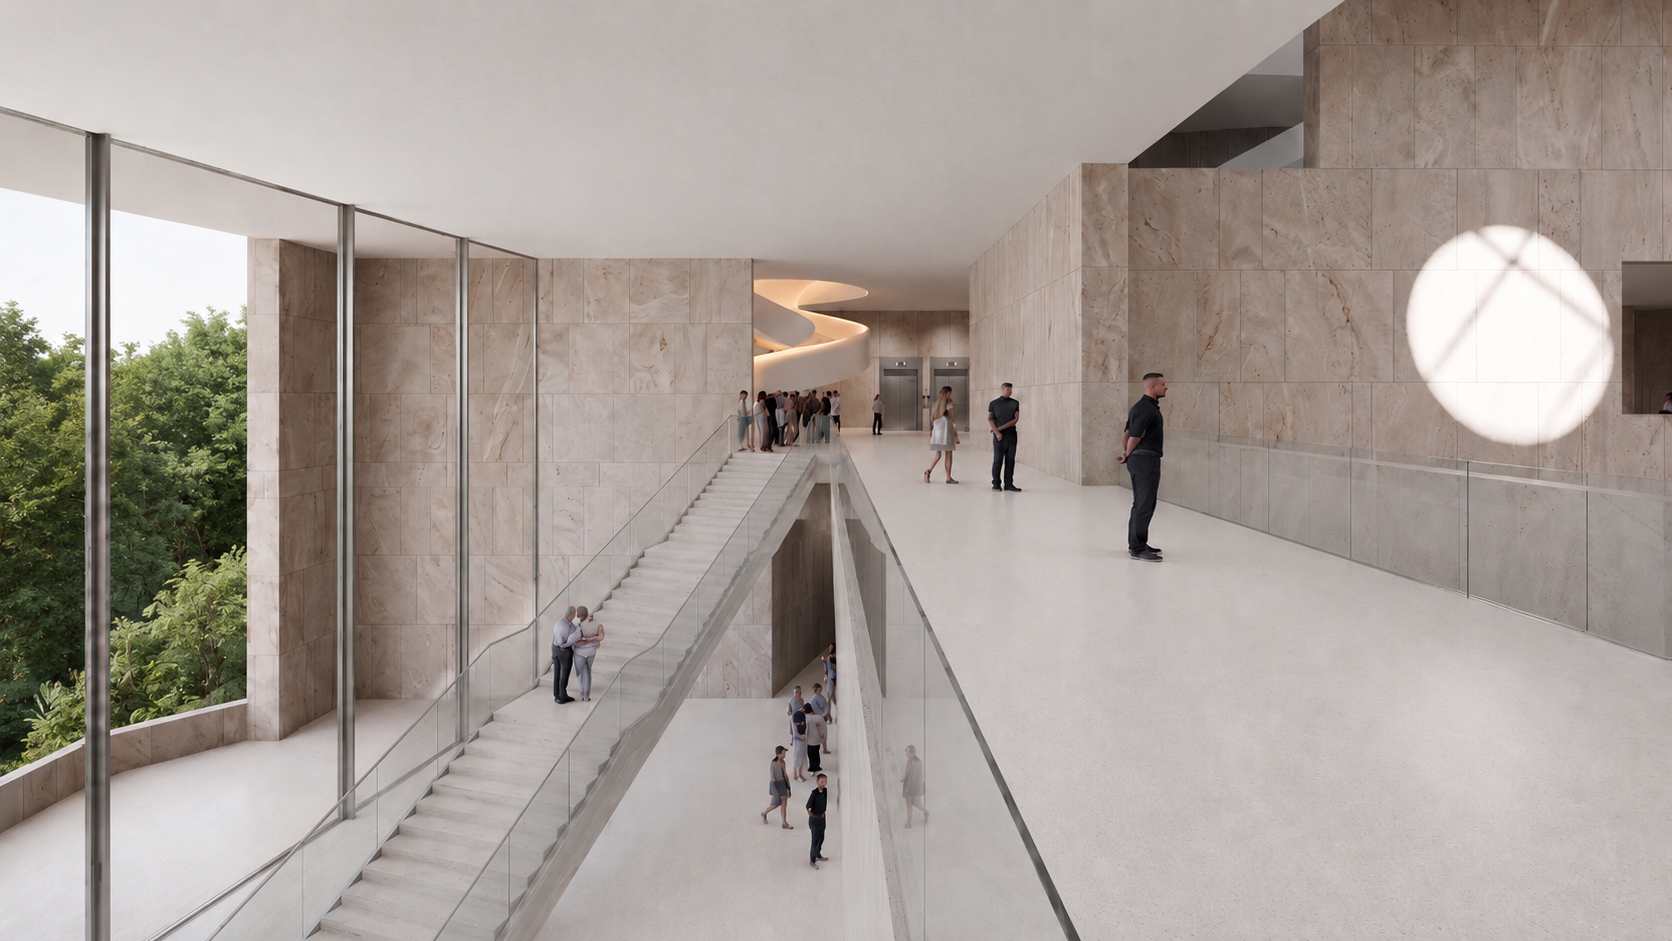
The museum experience unfolds as a descending journey, from Ecuador’s geological origins to the present day, offering chronological, thematic, and cross-disciplinary narratives. A defining feature of the proposal is the Visible Collections, strategically located throughout the exhibition floors, allowing visitors to engage with works that are traditionally hidden from public view and transforming conservation itself into an experience of cultural discovery and collective identity. The upper levels accommodate offices, a library, classrooms, workshops, and conservation laboratories, culminating in publicly accessible terraces overlooking the city and La Carolina Park.
The project follows a Passive First environmental strategy, in which the architecture itself minimizes energy demand through the thermal mass of its stone envelope, high-performance insulation, abundant natural daylight, and the protected location of the museum’s collections below ground. These passive measures are complemented by photovoltaic energy generation, rainwater harvesting, and geothermal systems.

Ultimately, MUNA is envisioned as far more than a museum. It is a civic gathering place, a center for knowledge, and a national landmark where architecture, heritage, landscape, science, and culture come together to express what it means to live at the center of the world.
KEY INFO
ARCHITECTS
Rafael Moneo, Moneo Brock, Marvel
ENGINEERS
Thornton Tomasetti
LIGHTING
Lam Partners
MUSEOGRAPHY
Silvia Singer
PLANS AND DRAWINGS