Port de la Selva House · Residential · Spain
Embracing the Landscape
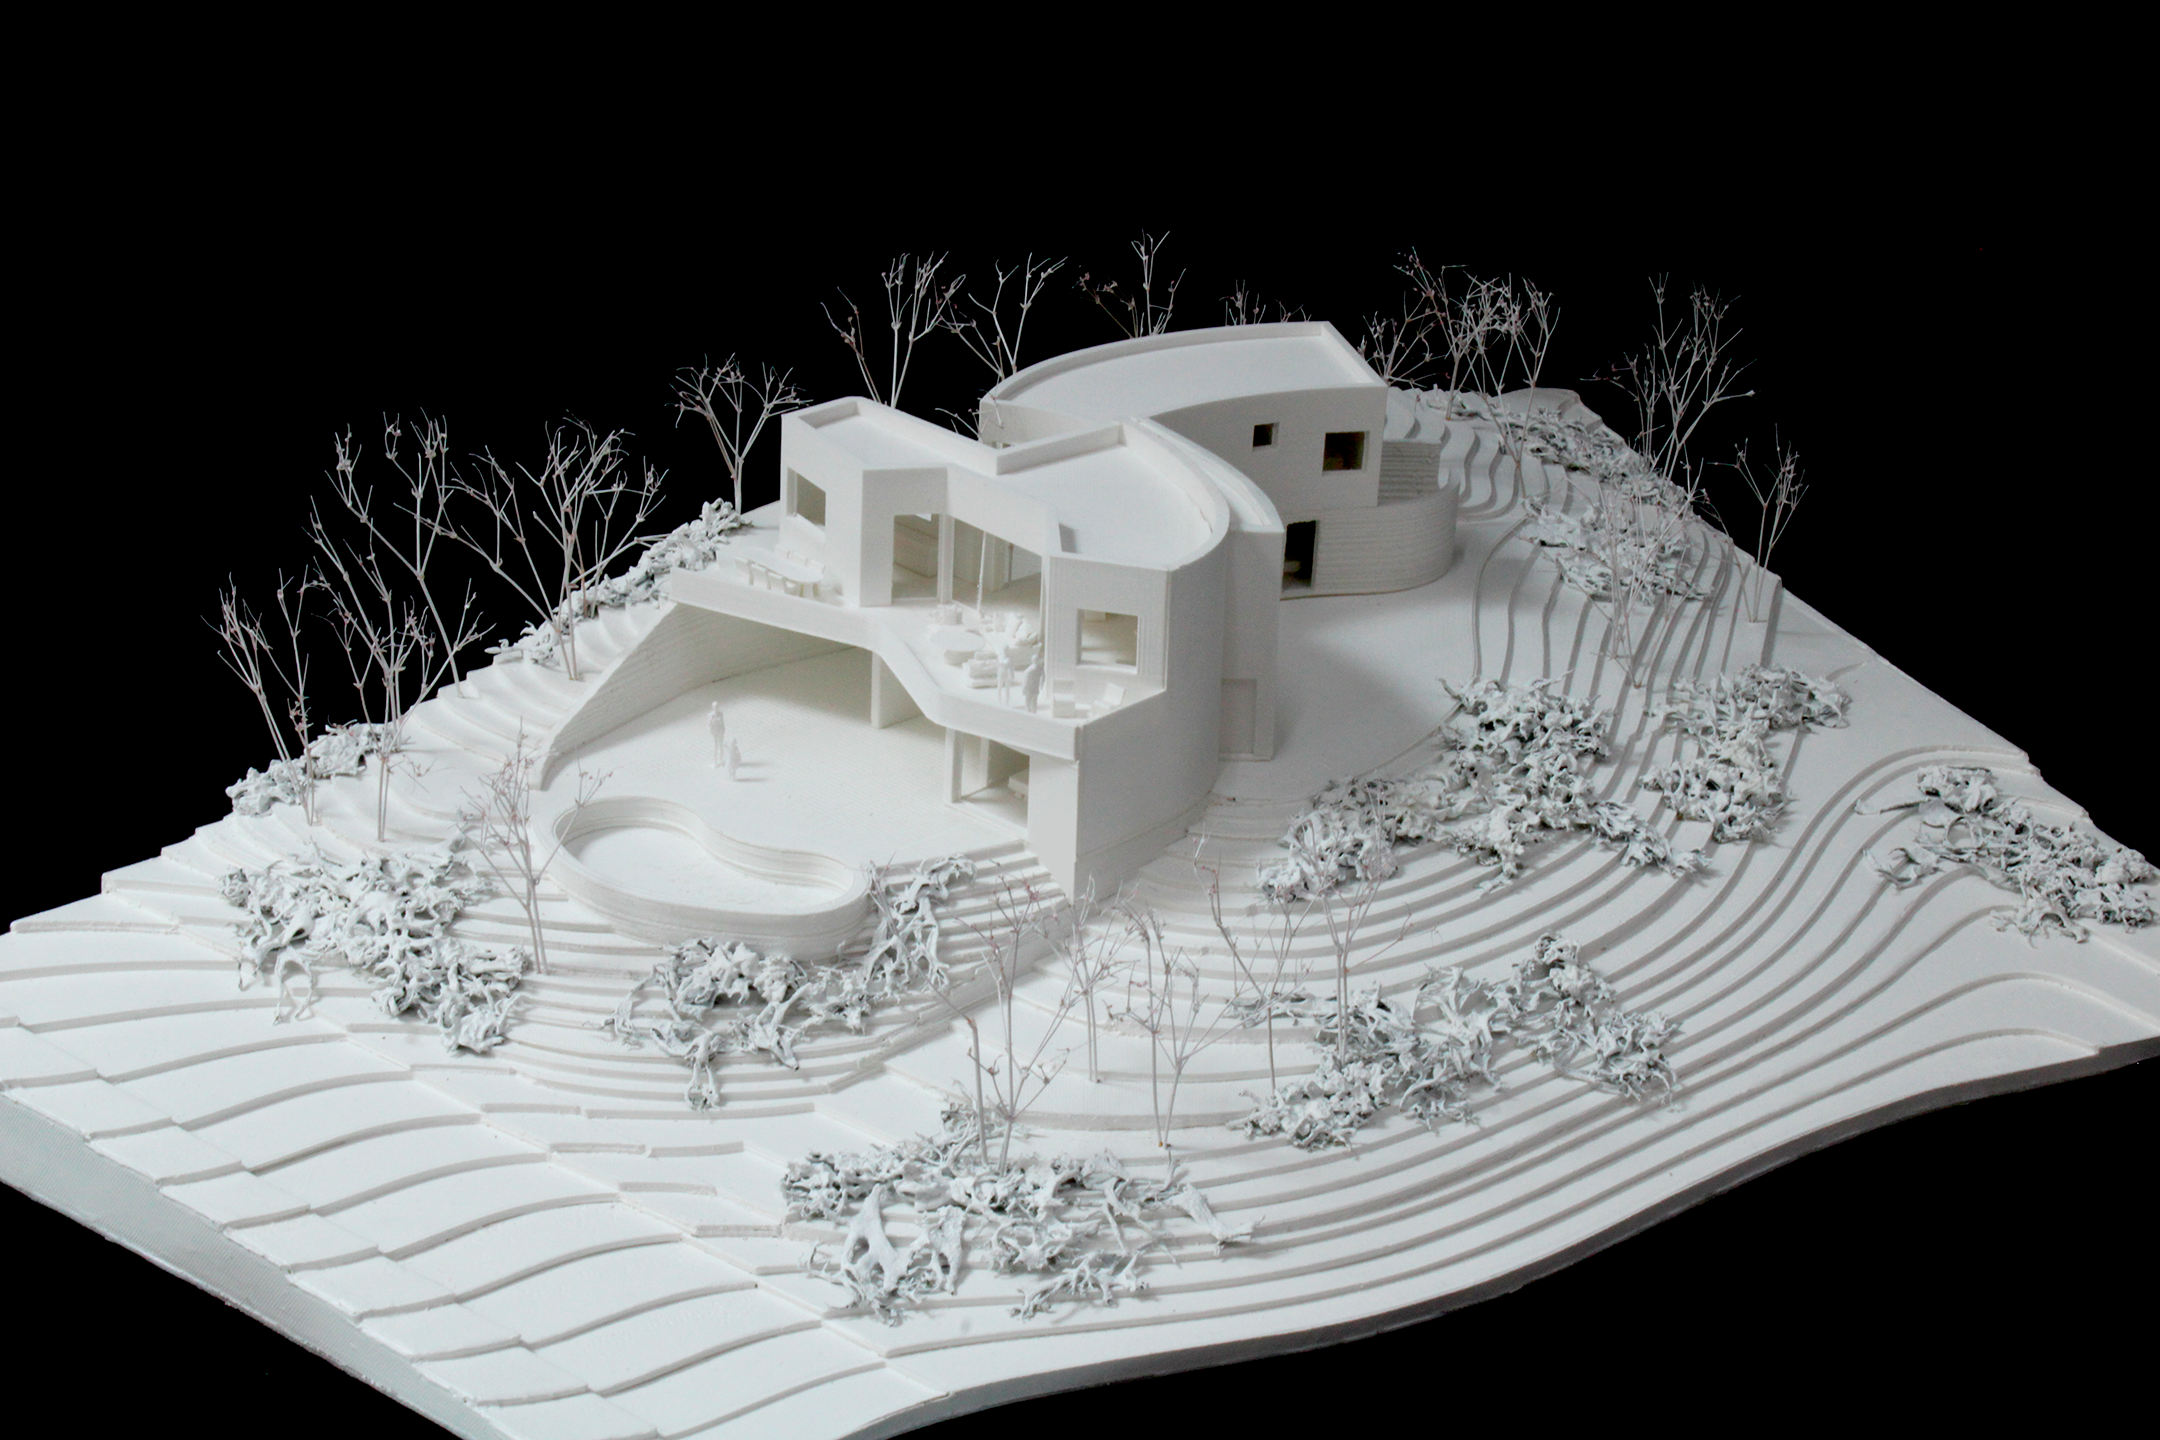
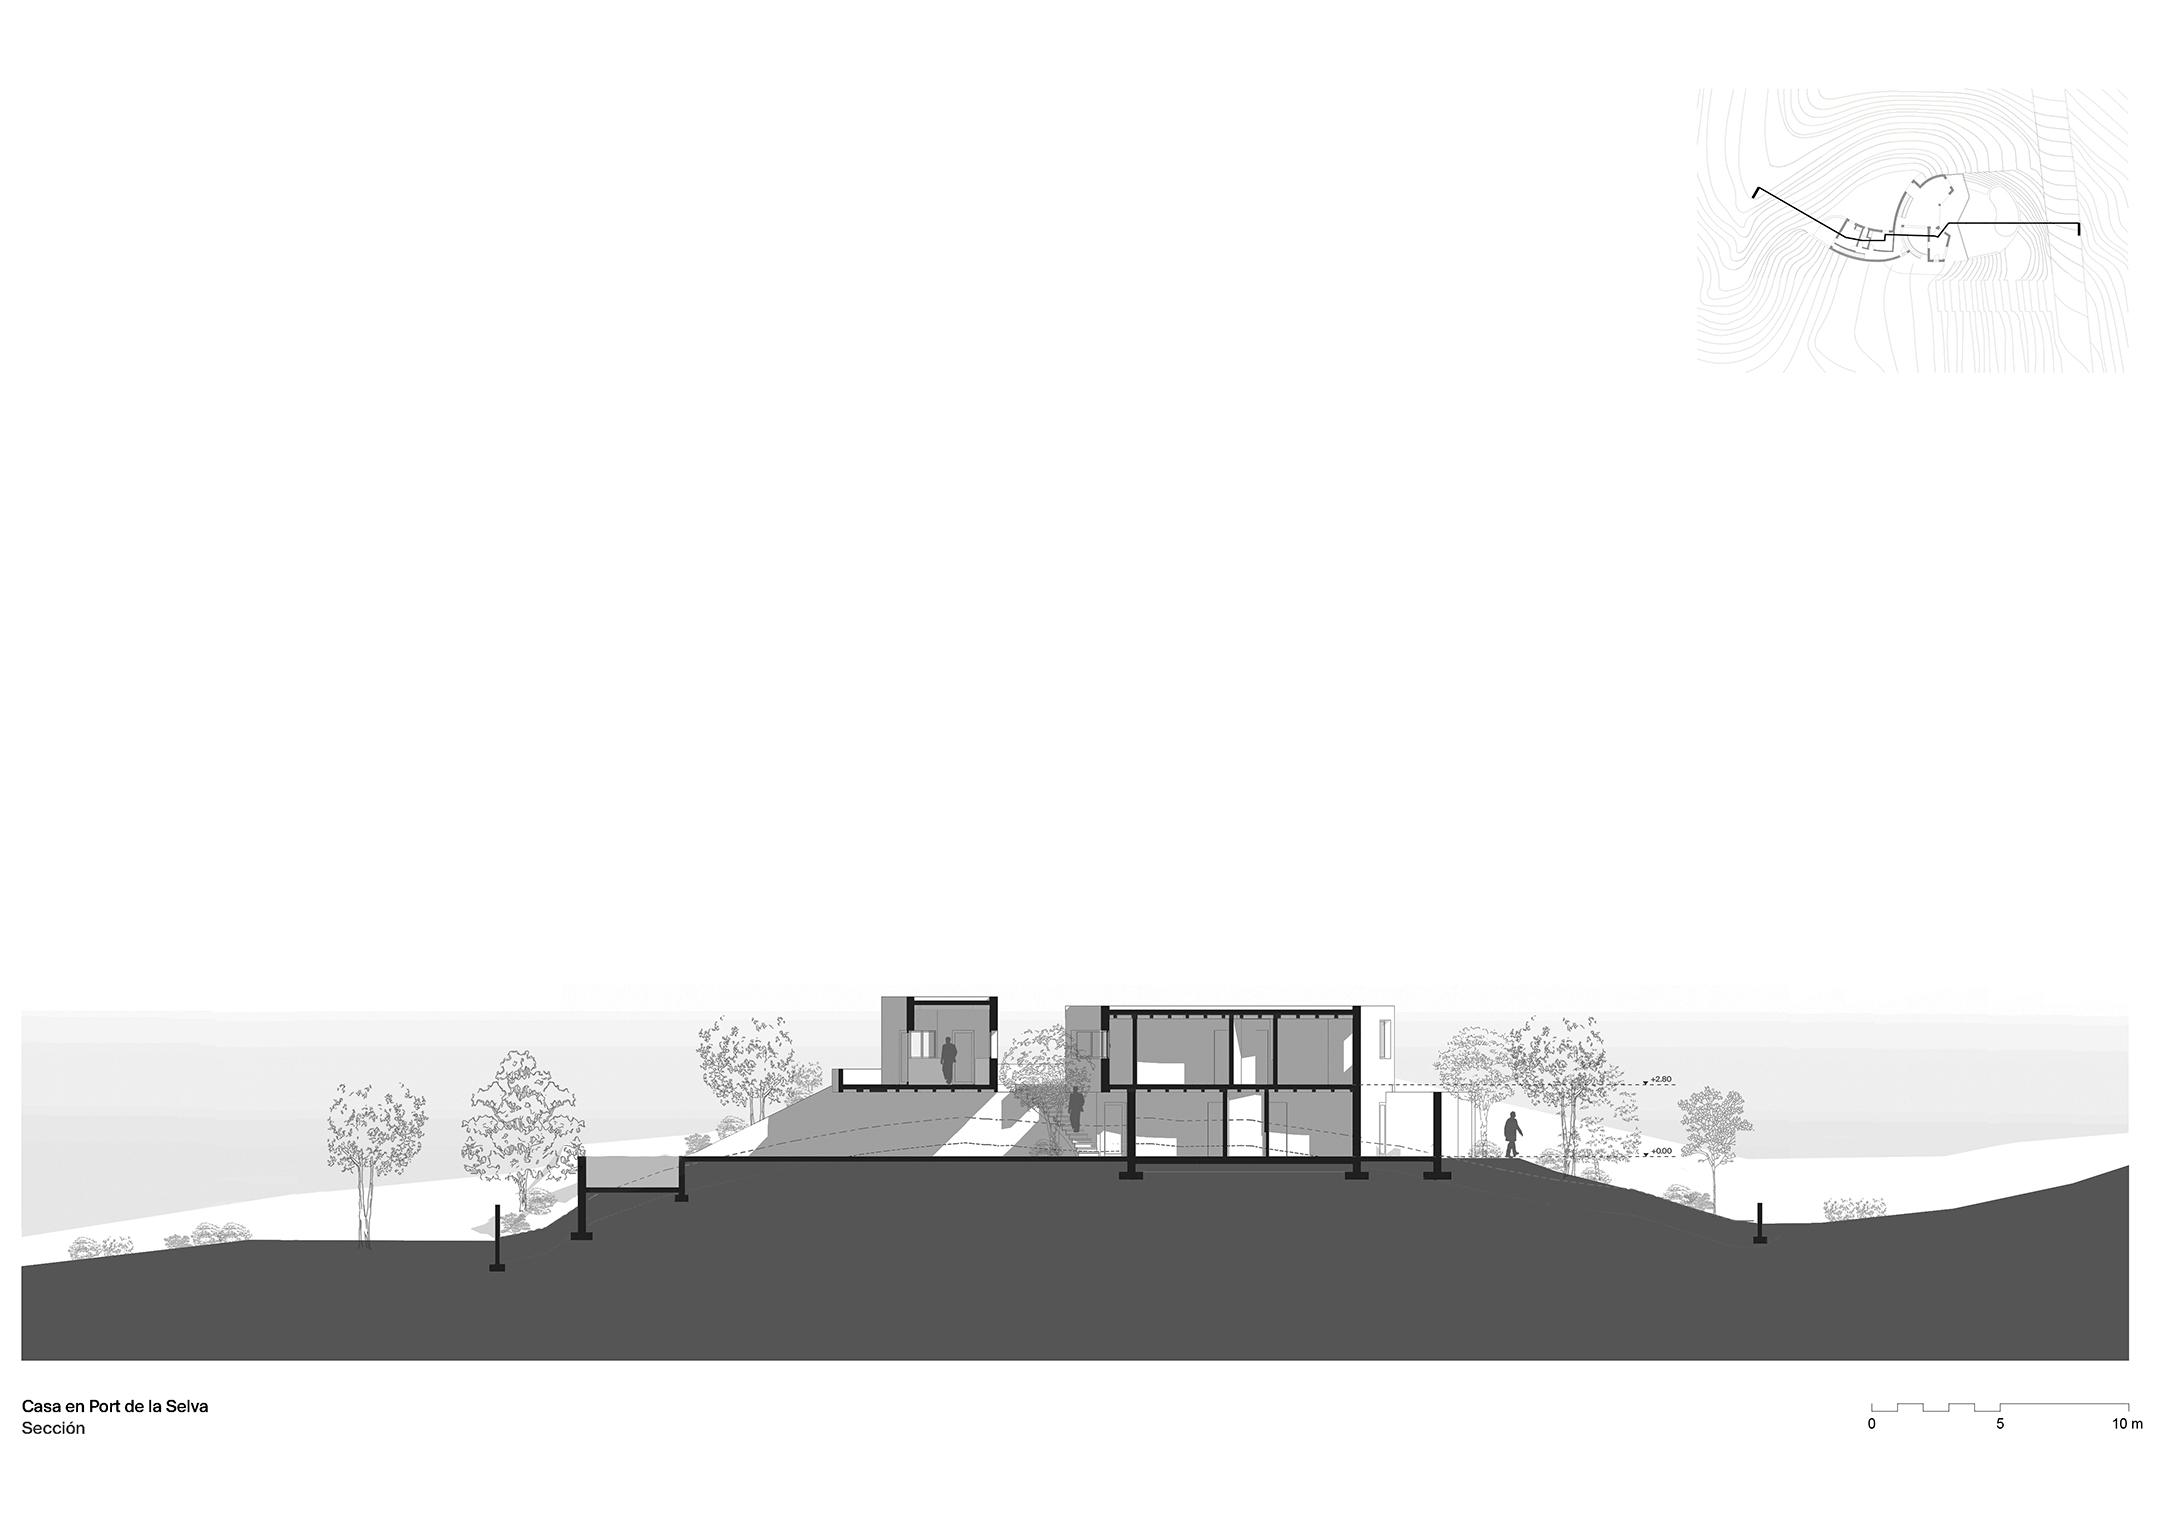
The house is located on a pine-covered hillside north of Cap de Creus, an area of high natural value. The steep northwest-facing topography of the plot invites the use of gently curved volumes and a fluid geometry that respond to the context and orientation of the site.
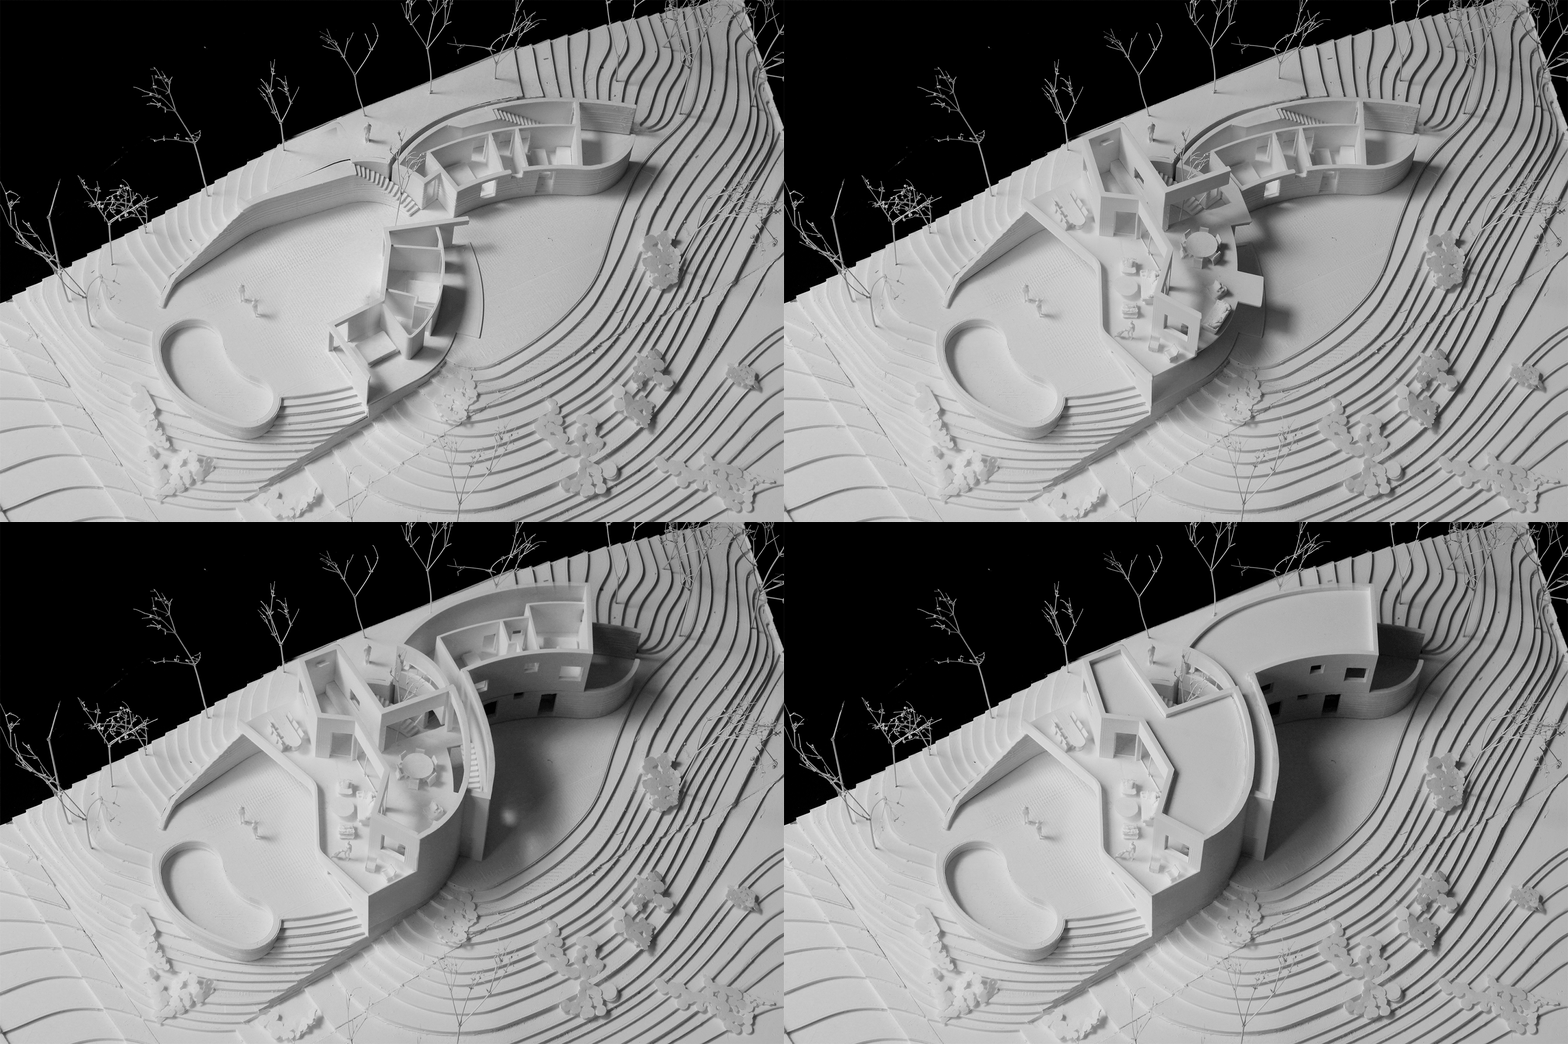
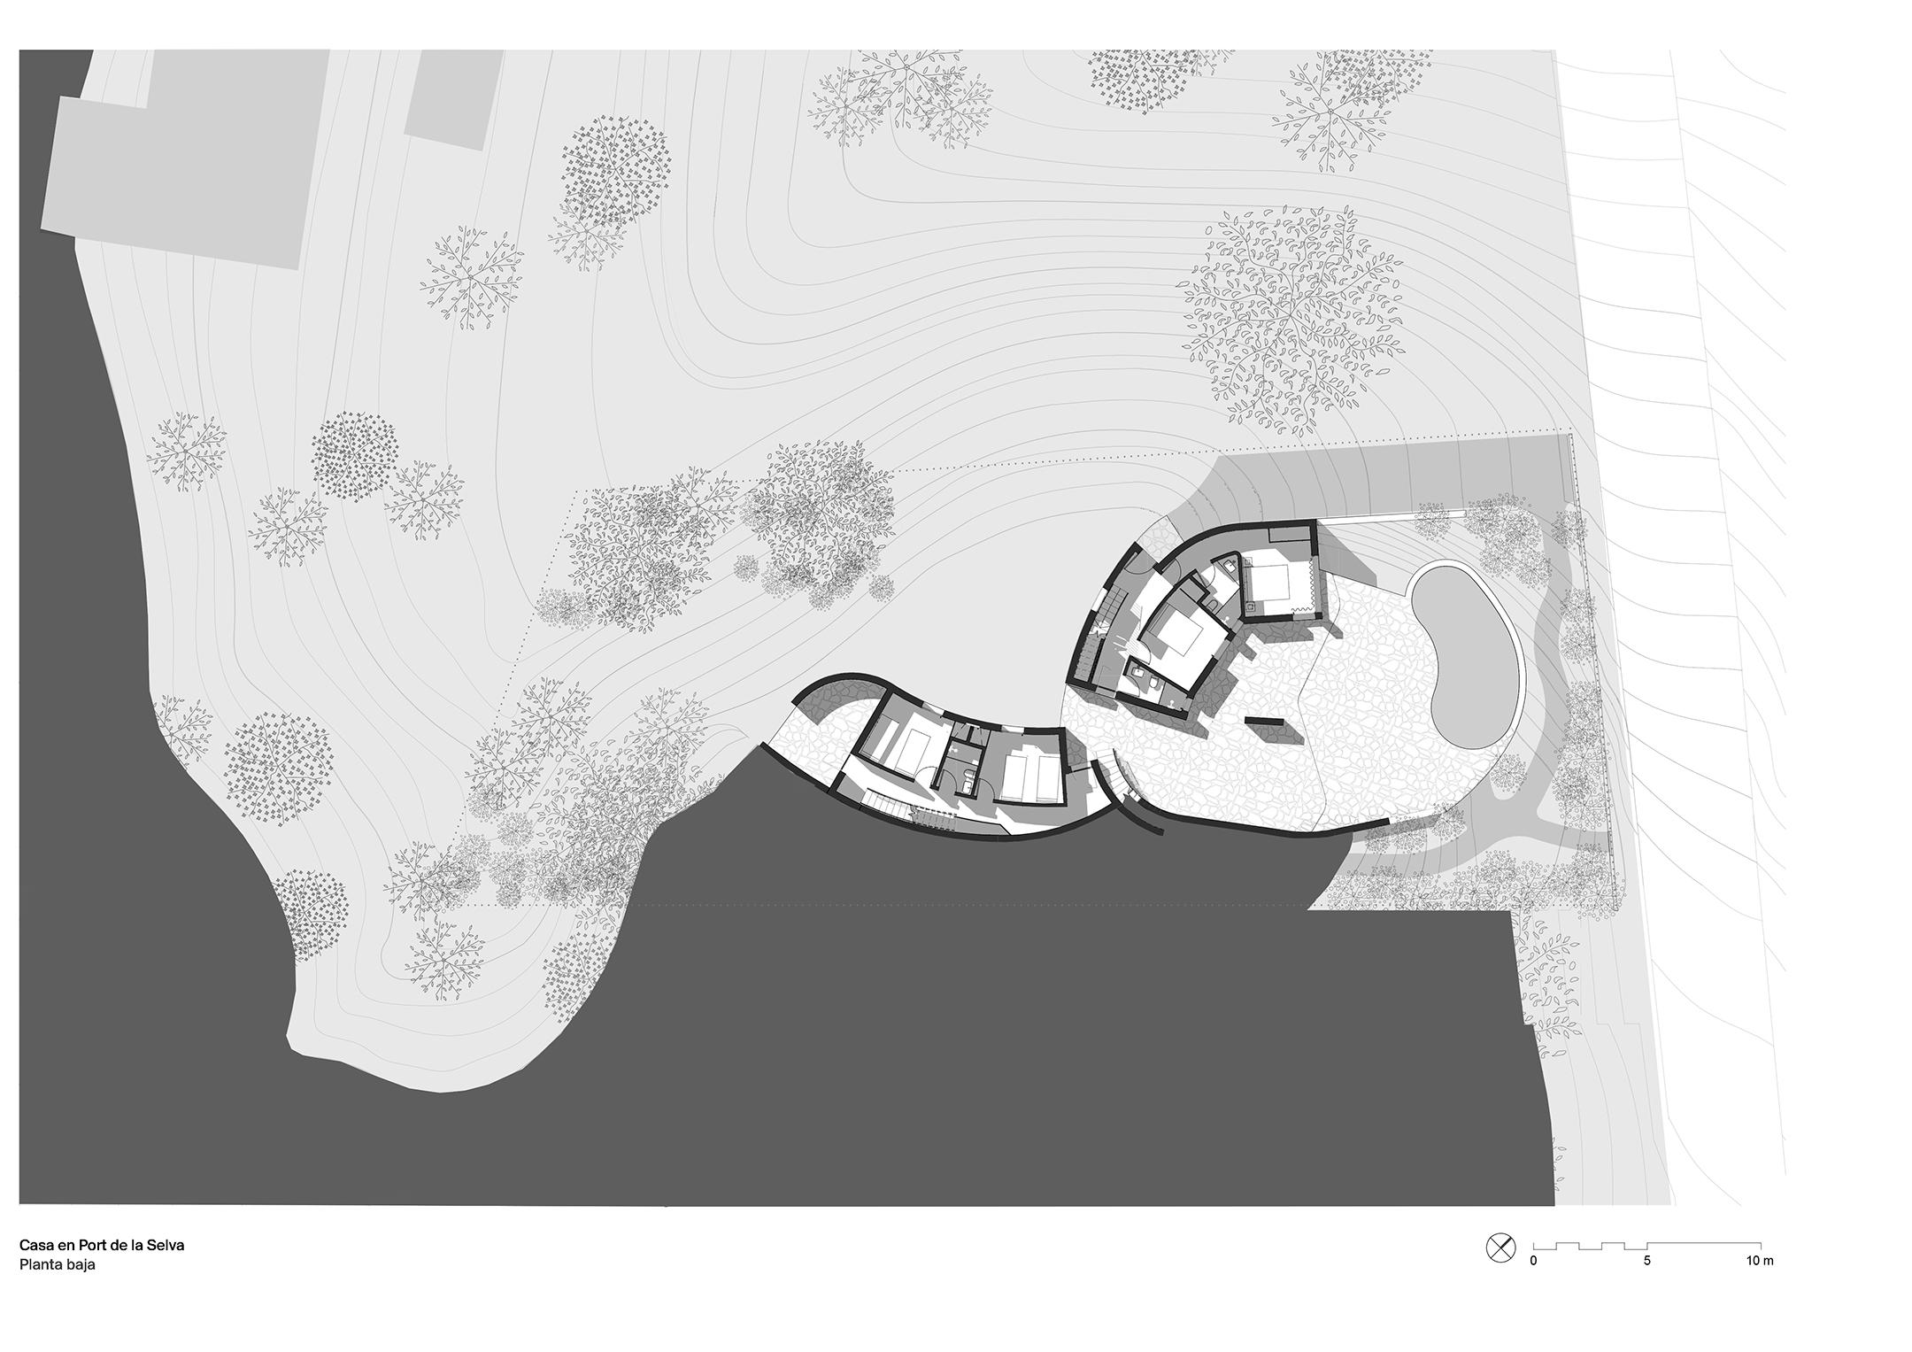
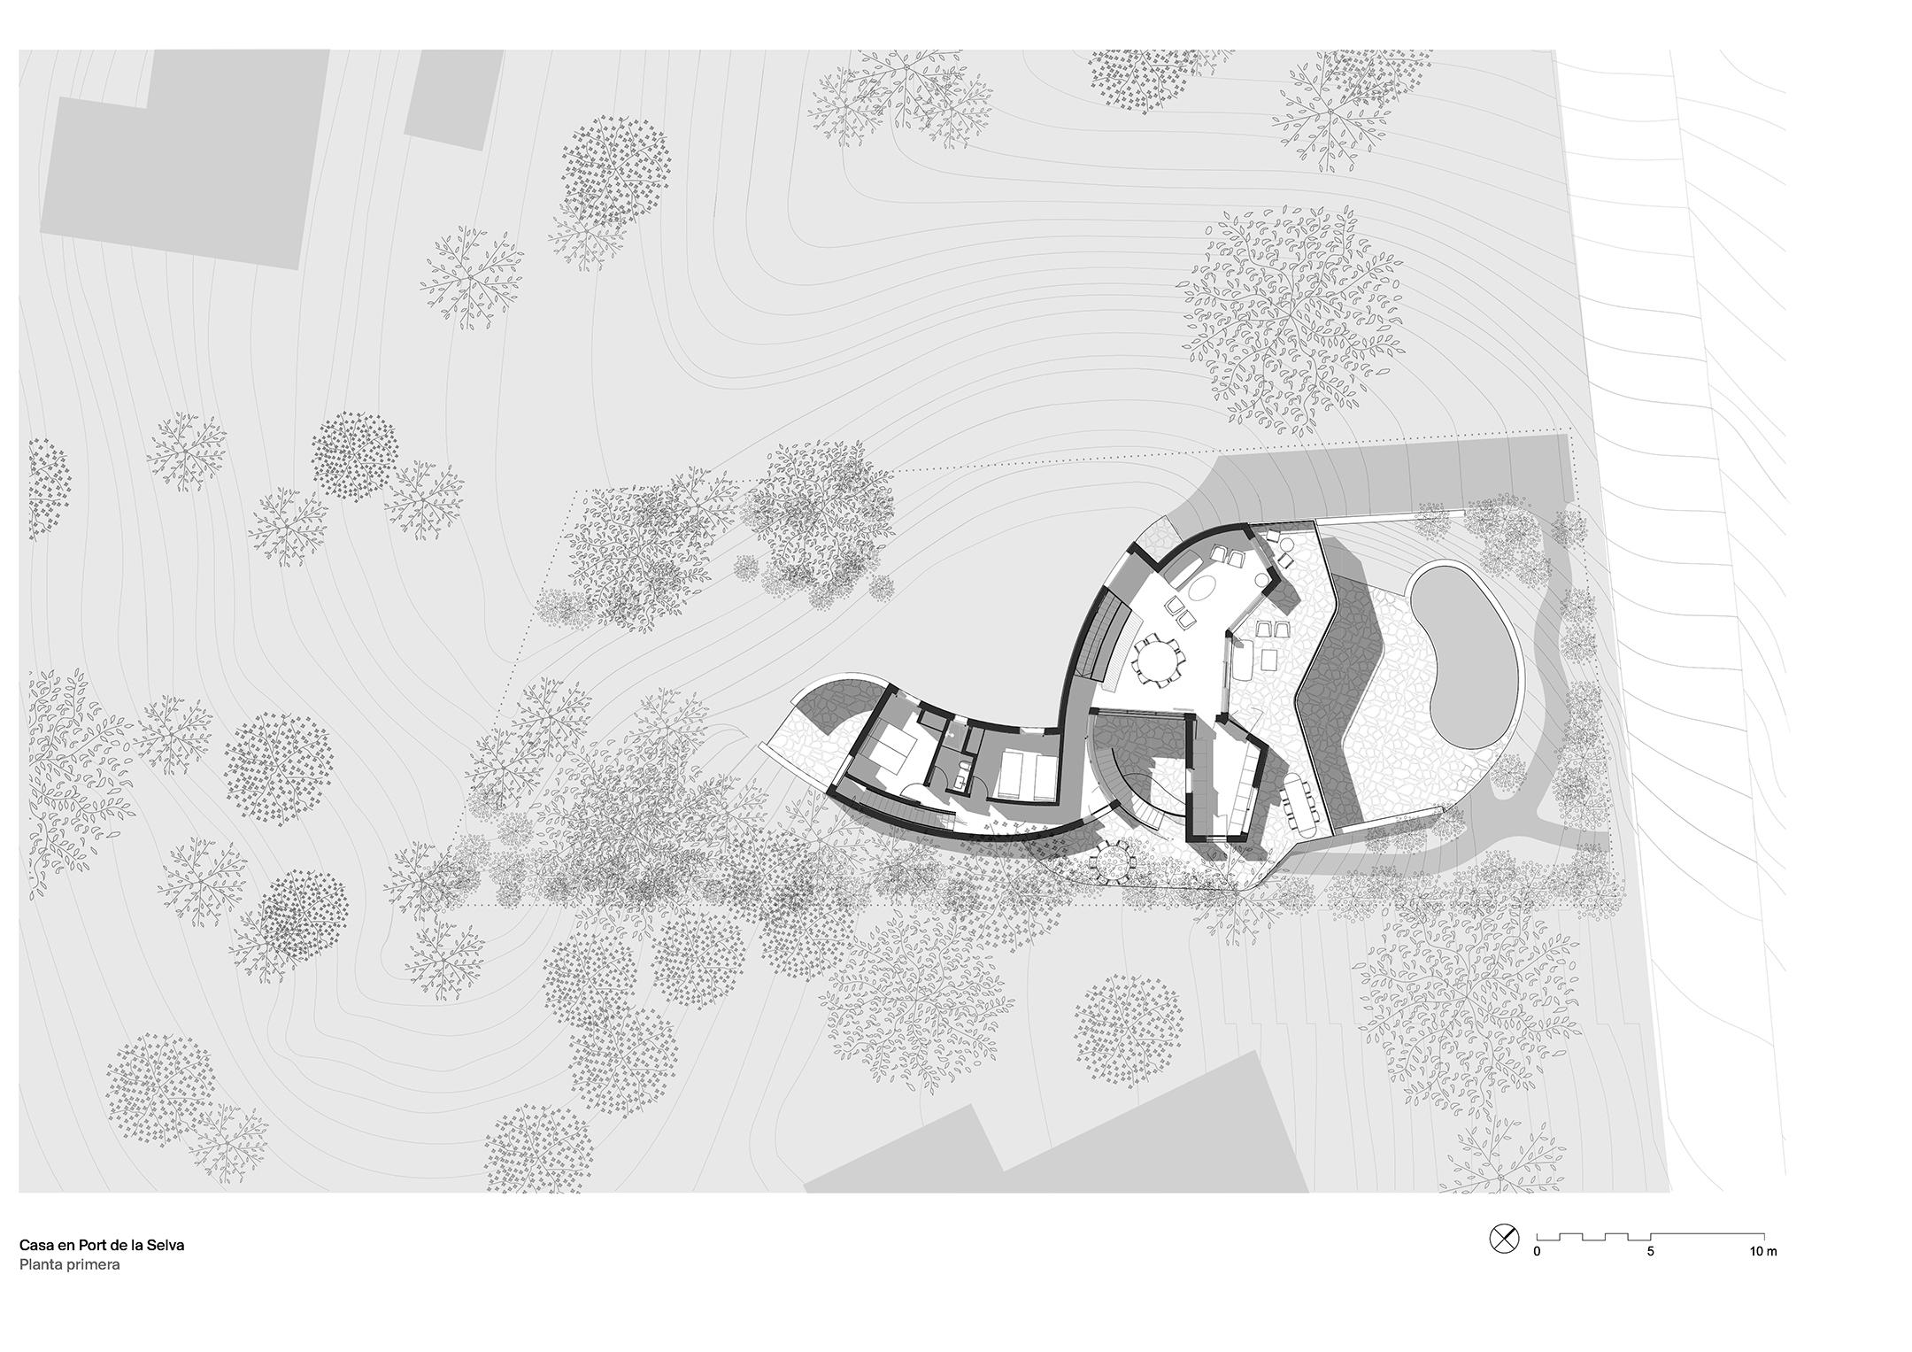
The ground floor is divided into two bedroom pavilions, one of which acts as a retaining wall. The upper floor contains the shared spaces and a large north-facing terrace with beautiful views of the sea and the village of Port de la Selva. The living room connects via a bridge to the bedroom wing, which faces the garden and the sea. A courtyard with a curved retaining wall, a tree, and an exterior staircase forms the heart of the house, acting as a hinge. Around this node pivots the connectivity between indoor and outdoor spaces and the terrain.
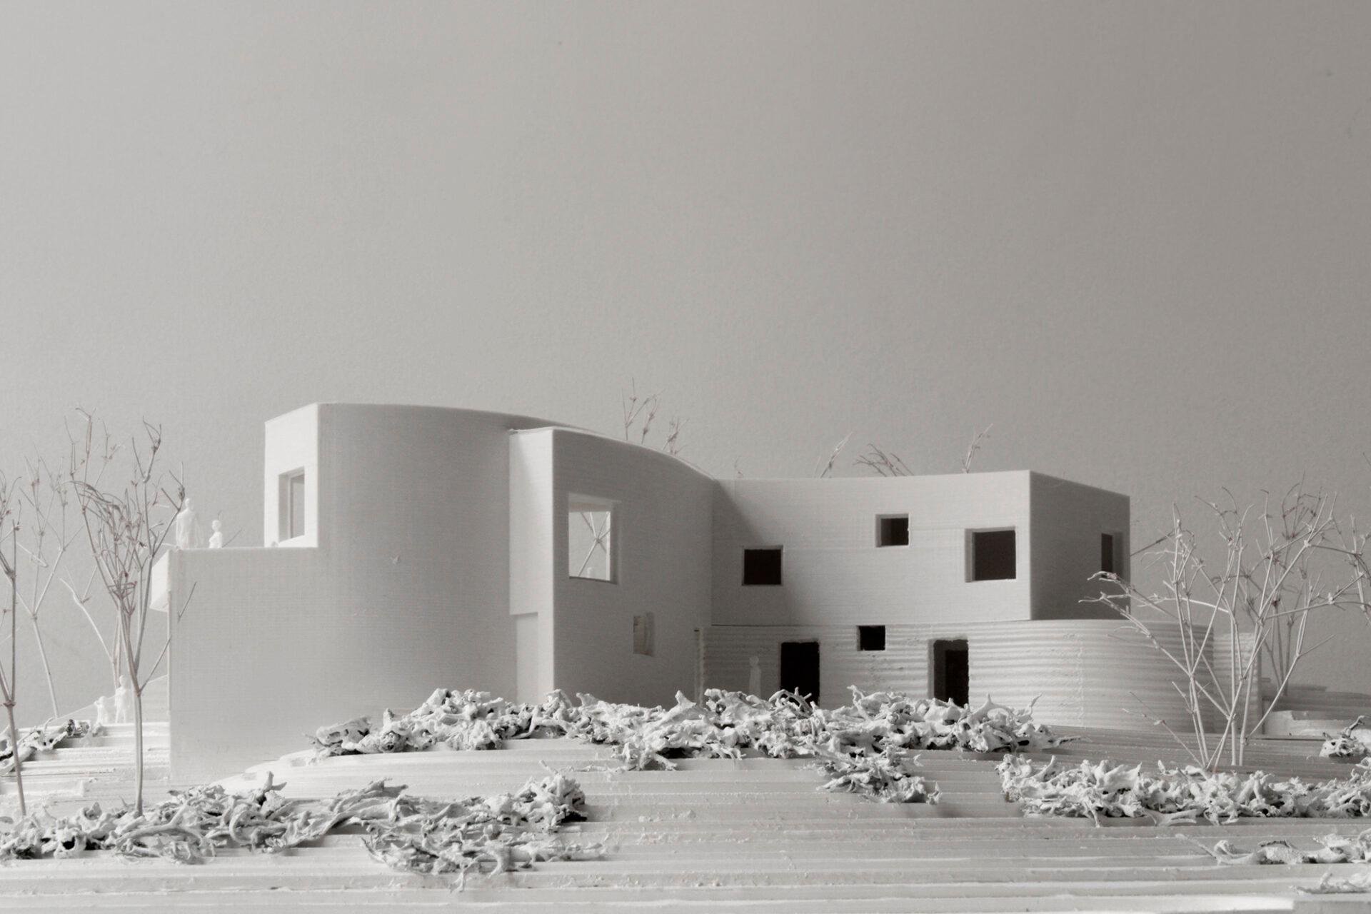
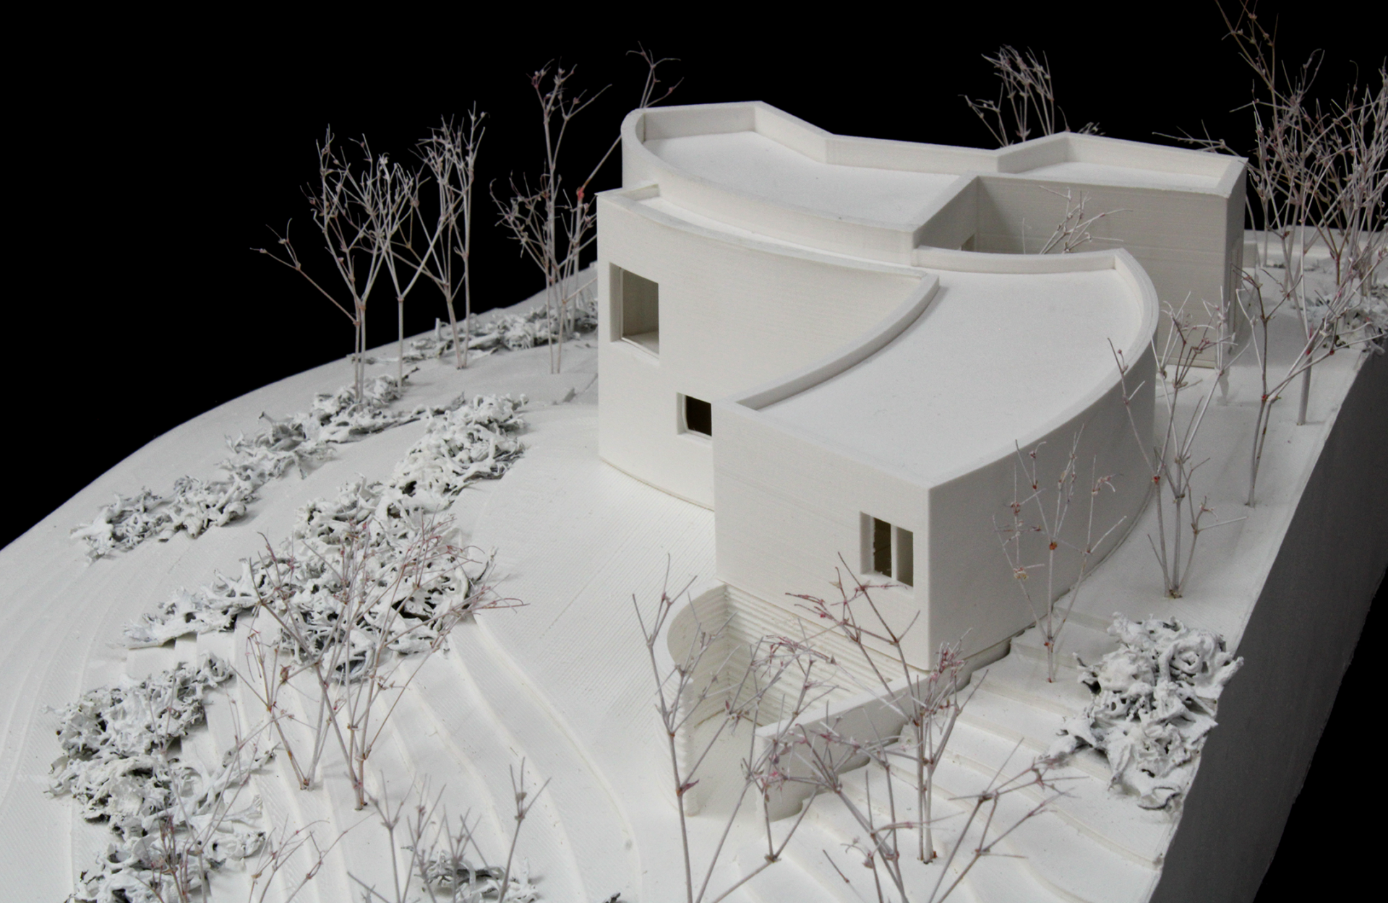
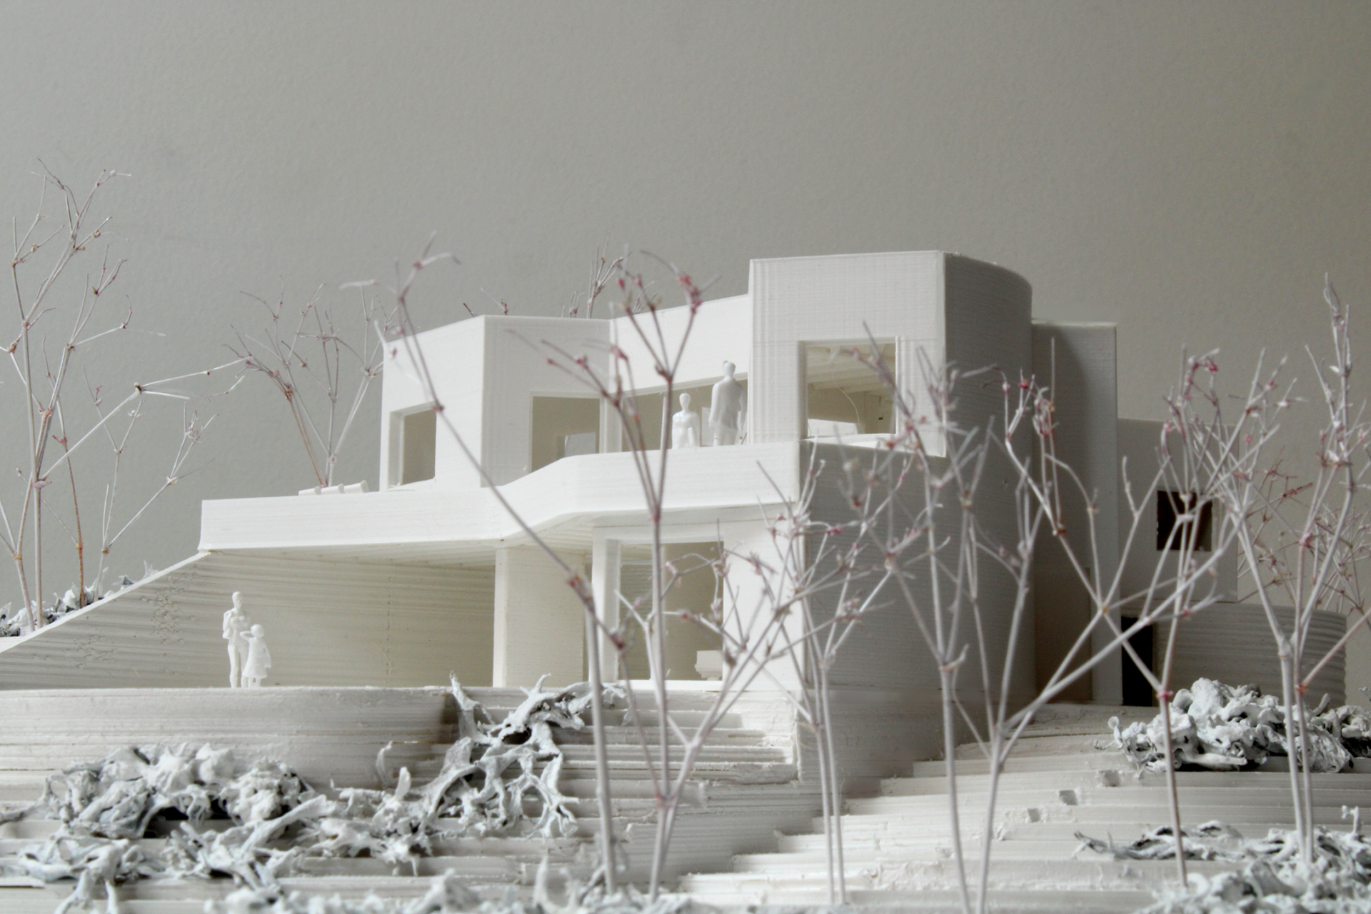
In front, overlooking the sea, lies a large platform with a swimming pool and a shaded porch—an inviting refuge during the hot months—connected beneath the house to the garden and the surrounding landscape. The construction system will follow the traditional methods of the area.
KEY INFO
LOCATION
Girona, Spain
ARCHITECTS
Belén Moneo, Jeff Brock
ARCHITECTS TEAM
Francisco Blázquez, Maite Rodríguez
BUILDING SIZE
2,400 sqft
PLANS AND DRAWINGS